Welcome home to this beautiful 4-bedroom, 2.5-bath Colonial, situated on a quiet cul-de-sac with an inviting, open floor plan. The home flows effortlessly from an open eat-in kitchen to the dining room and an expansive living room, with a private deck and even a first-floor bar room for entertaining. Looking for more space? There is a also a great room on the third floor and a spacious ~667 SF unfinished basement with high ceilings and a walkout to the backyard, offers incredible potential for future expansion. Ideally located near Route 495 for an easy commute, and just minutes from local marinas and the scenic Merrimack River, this home offers the perfect blend of everyday comfort and future possibility.
For sale
$1,275,000
3 Arborcrest Rd, Amesbury, MA 01913
4beds
3,500sqft
Single Family Residence
Built in 2006
0.38 Acres Lot
$1,243,100 Zestimate®
$364/sqft
$25/mo HOA
What's special
Private deckOpen eat-in kitchenQuiet cul-de-sacDining roomWalkout to the backyardInviting open floor plan
- 1 day |
- 190 |
- 7 |
Zillow last checked:
Listing updated:
Listed by:
Jonathan Whitney 978-533-1456,
Jon Whitney 978-533-1456,
Jonathan Whitney 978-533-1456
Source: MLS PIN,MLS#: 73567154
Facts & features
Interior
Bedrooms & bathrooms
- Bedrooms: 4
- Bathrooms: 3
- Full bathrooms: 2
- 1/2 bathrooms: 1
Primary bedroom
- Features: Flooring - Hardwood
- Level: Second
- Area: 221
- Dimensions: 13 x 17
Bedroom 2
- Features: Flooring - Wall to Wall Carpet
- Level: Second
- Area: 132
- Dimensions: 11 x 12
Bedroom 3
- Features: Flooring - Wall to Wall Carpet
- Level: Second
- Area: 154
- Dimensions: 14 x 11
Bedroom 4
- Features: Flooring - Wall to Wall Carpet
- Level: Second
- Area: 180
- Dimensions: 12 x 15
Bathroom 1
- Features: Flooring - Stone/Ceramic Tile
- Level: First
- Area: 30
- Dimensions: 5 x 6
Bathroom 2
- Features: Flooring - Stone/Ceramic Tile, Hot Tub / Spa, Double Vanity
- Level: Second
- Area: 88
- Dimensions: 8 x 11
Bathroom 3
- Features: Flooring - Stone/Ceramic Tile
- Level: Second
- Area: 121
- Dimensions: 11 x 11
Dining room
- Features: Flooring - Hardwood
- Level: First
- Area: 168
- Dimensions: 12 x 14
Family room
- Features: Flooring - Wall to Wall Carpet
- Level: First
- Area: 408
- Dimensions: 17 x 24
Kitchen
- Features: Flooring - Hardwood, Countertops - Stone/Granite/Solid, Kitchen Island
- Level: First
- Area: 891
- Dimensions: 33 x 27
Heating
- Forced Air, Natural Gas
Cooling
- Central Air
Appliances
- Included: Gas Water Heater, Tankless Water Heater, Range, Oven, Dishwasher, Disposal, Microwave, Refrigerator, Washer, Dryer, Plumbed For Ice Maker
- Laundry: Flooring - Stone/Ceramic Tile, First Floor, Gas Dryer Hookup, Washer Hookup
Features
- Wet bar, Great Room, Den, Central Vacuum, Wet Bar, Walk-up Attic, Finish - Sheetrock, Wired for Sound, Internet Available - Broadband
- Flooring: Tile, Carpet, Hardwood, Flooring - Wall to Wall Carpet, Flooring - Hardwood
- Doors: Insulated Doors, Storm Door(s)
- Windows: Insulated Windows
- Basement: Full,Walk-Out Access,Interior Entry,Garage Access,Concrete,Unfinished
- Number of fireplaces: 1
- Fireplace features: Family Room
Interior area
- Total structure area: 3,500
- Total interior livable area: 3,500 sqft
- Finished area above ground: 3,500
- Finished area below ground: 0
Property
Parking
- Total spaces: 8
- Parking features: Attached, Under, Garage Door Opener, Insulated, Paved Drive, Off Street, Paved
- Attached garage spaces: 2
- Uncovered spaces: 6
Accessibility
- Accessibility features: No
Features
- Patio & porch: Deck - Composite
- Exterior features: Deck - Composite, Rain Gutters, Professional Landscaping, Sprinkler System, Invisible Fence
- Fencing: Invisible
Lot
- Size: 0.38 Acres
- Features: Cul-De-Sac
Details
- Parcel number: M:0110 B:0000 L:0126,4531338
- Zoning: R80
Construction
Type & style
- Home type: SingleFamily
- Architectural style: Colonial
- Property subtype: Single Family Residence
Materials
- Frame
- Foundation: Concrete Perimeter
- Roof: Shingle
Condition
- Year built: 2006
Utilities & green energy
- Electric: 220 Volts
- Sewer: Public Sewer
- Water: Public
- Utilities for property: for Gas Range, for Electric Oven, for Gas Dryer, Washer Hookup, Icemaker Connection
Green energy
- Energy efficient items: Thermostat
Community & HOA
Community
- Features: Walk/Jog Trails, Conservation Area, Marina
- Subdivision: Merrimack Landing
HOA
- Has HOA: Yes
- HOA fee: $25 monthly
Location
- Region: Amesbury
Financial & listing details
- Price per square foot: $364/sqft
- Tax assessed value: $974,300
- Annual tax amount: $14,663
- Date on market: 8/23/2026
- Exclusions: Washer And Dryer Are Excluded
- Road surface type: Paved
Estimated market value
$1,243,100
$1.18M - $1.31M
$5,539/mo
Price history
| Date | Event | Price |
|---|---|---|
| 8/23/2026 | Listed for sale | $1,275,000+124.1%$364/sqft |
Source: MLS PIN #73567154 Report a problem | ||
| 6/28/2013 | Sold | $569,000$163/sqft |
Source: Public Record Report a problem | ||
| 4/26/2013 | Listed for sale | $569,000+17.3%$163/sqft |
Source: Exit Realty Beatrice Associates #71515153 Report a problem | ||
| 11/30/2009 | Sold | $485,000-13.4%$139/sqft |
Source: Public Record Report a problem | ||
| 5/2/2007 | Sold | $560,000$160/sqft |
Source: Public Record Report a problem | ||
Public tax history
| Year | Property taxes | Tax assessment |
|---|---|---|
| 2025 | $14,113 +5% | $922,400 +7.3% |
| 2024 | $13,439 +10.6% | $859,300 +15.6% |
| 2023 | $12,146 | $743,300 |
| 2022 | $12,146 -0.3% | $743,300 +11.4% |
| 2021 | $12,180 +10.6% | $667,400 +4.1% |
| 2020 | $11,014 -1% | $641,100 +5.8% |
| 2019 | $11,127 +4.2% | $605,700 +7.8% |
| 2018 | $10,674 +0.7% | $562,100 +5.7% |
| 2017 | $10,605 -4.7% | $531,600 -3.1% |
| 2016 | $11,126 +2% | $548,600 +3.3% |
| 2015 | $10,909 +2.4% | $531,100 +4.5% |
| 2014 | $10,653 +5.8% | $508,000 +2.1% |
| 2013 | $10,073 +15% | $497,700 +8.7% |
| 2012 | $8,758 +1.7% | $457,800 -1.9% |
| 2011 | $8,615 -6.3% | $466,700 -9.8% |
| 2010 | $9,198 +6.4% | $517,600 -1.1% |
| 2009 | $8,648 +12.4% | $523,200 -0.8% |
| 2008 | $7,697 +68.3% | $527,200 +51.7% |
| 2007 | $4,573 +106.1% | $347,500 +112.8% |
| 2006 | $2,219 -16.6% | $163,300 -12.6% |
| 2005 | $2,660 | $186,800 |
Find assessor info on the county website
Monthly payment
Est. payment
Payment breakdown
Explore the cost of this home by adjusting the details. Changes won't be saved.Climate risks
Neighborhood: 01913
Nearby schools
GreatSchools rating
- 4/10Charles C Cashman ElementaryGrades: 3-5Distance: 1.9 mi
- 6/10Amesbury Middle SchoolGrades: 6-8Distance: 1.7 mi
- 6/10Amesbury High SchoolGrades: 9-12Distance: 1.5 mi
Schools provided by the listing agent
- Elementary: Charles C Cashman Elementary
- Middle: Amesbury Middle School
- High: Amesbury High School
Source: MLS PIN. This data may not be complete. We recommend contacting the local school district to confirm school assignments for this home.
- $1,221,0004 bd2 ba2.9k sqft1 Arborcrest Rd, Amesbury, MA 01913Off Market
- $1,005,9004 bd2 ba2.8k sqft5 Arborcrest Rd, Amesbury, MA 01913Off Market
- $964,1004 bd3 ba2.8k sqft2 Arborcrest Rd, Amesbury, MA 01913Off Market
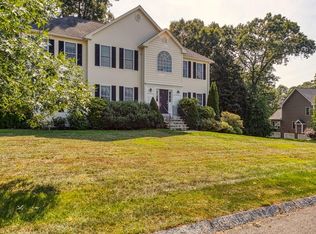
- $1,046,4004 bd2 ba2.5k sqft4 Arborcrest Rd, Amesbury, MA 01913Off Market
- $1,174,1004 bd3 ba3.1k sqft4 Birchfield Rd, Amesbury, MA 01913Off Market
- $1,117,9005 bd4 ba4k sqft2 Birchfield Rd, Amesbury, MA 01913Off Market
- $1,185,2004 bd4 ba3.2k sqft35 Riverfront Dr, Amesbury, MA 01913Off Market
- $996,6004 bd2 ba2.4k sqft37 Riverfront Dr, Amesbury, MA 01913Off Market
A local agent can set up tours, give advice and negotiate with sellers.
A local lender can help you make sure your offer is ready when you are.
Similar homes
- $1,400,0005 bd4 ba3.1k sqft5 Point Shore Dr, Amesbury, MA 01913For Sale
 MLS ID #73559003, Christopher Breen, RE/MAX Bentley's. MLS PIN
 - $899,0004 bd3 ba2.9k sqft21 Olde Taverne Ln, Amesbury, MA 01913For Sale
 MLS ID #73559176, Erica Puorro, Lamacchia Realty, Inc.. MLS PIN
 - $1,299,0005 bd4 ba4.2k sqft6 Evergreen Dr, Plaistow, NH 03865For Sale
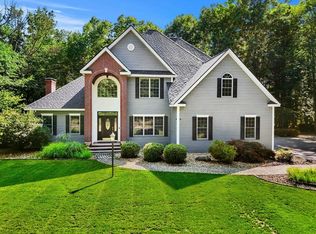 MLS ID #73560644, Julie Darcangelo, Coldwell Banker Realty. MLS PIN
 - $1,099,9994 bd3 ba3.9k sqft3 Avalon Ct, Methuen, MA 01844For Sale
 MLS ID #73567173, Smith & Oak Greater Boston Group, Smith and Oak Real Estate Co.. MLS PIN
 - $1,250,0004 bd3 ba3.4k sqft4 Jane Appleton Way, Hampton, NH 03842ActiveMLS ID #5103468, Beth Parolisi. PrimeMLS
- $1,790,0003 bd3 ba2.6k sqft4 Fern Ave, Amesbury, MA 01913For SaleMLS ID #73538760, Sally Laffely, Laffely Real Estate Associates. MLS PIN
- $1,599,9003 bd3 ba1.9k sqft425 Main St, Amesbury, MA 01913For SaleMLS ID #73541967, Kevin Fruh, Gibson Sotheby's International Realty. MLS PIN
- $1,099,0003 bd2 ba2.7k sqft10 Hunter Dr, Newburyport, MA 01950For SaleMLS ID #73563238, Nancy Judge, Keller Williams Realty Evolution. MLS PIN
- $1,885,0004 bd3 ba4.7k sqft152 Kimball Rd, Amesbury, MA 01913For SaleMLS ID #73544880, The Movement Group, Compass. MLS PIN
- $989,0003 bd3 ba3.1k sqft5 Locust Grove Rd, Merrimac, MA 01860For SaleMLS ID #73561386, Christopher Breen, RE/MAX Bentley's. MLS PIN
- $1,349,0004 bd3 ba3.1k sqft27 Great Pond Dr, Boxford, MA 01921For SaleMLS ID #73559017, Cindy Grande, Keller Williams Realty Evolution. MLS PIN
- $1,499,0004 bd4 ba4.5k sqft3 Archelaus Hill Rd, West Newbury, MA 01985For SaleMLS ID #73528499, Adam Dean, Duston Leddy Real Estate. MLS PIN
- $1,375,0005 bd3 ba3.3k sqft10 Old Rowley Rd, Newbury, MA 01951For SaleMLS ID #73554385, Barb Cullen, Keller Williams Realty Evolution. MLS PIN
- $799,9003 bd3 ba1.9k sqft34 Amesbury Ave, Amesbury, MA 01913For SaleMLS ID #73531060, George Medrano, Keller Williams Gateway Realty. MLS PIN
- $995,0004 bd3 ba3.2k sqft536 Newburyport Tpke, Rowley, MA 01969For SaleMLS ID #73562199, Sonia Johnson, eXp Realty LLC - Corporate Office. MLS PIN
- $1,199,9004 bd3 ba3.4k sqft24 Crossbow Ln, North Andover, MA 01845For SaleMLS ID #73560436, The Ternullo Real Estate Team, Leading Edge Real Estate. MLS PIN
- $985,0003 bd4 ba2.9k sqftThe Village At Bailey's Pond, Amesbury, MA 01913For SaleMLS ID #73554075, Erin Connolly, Realty One Group Nest. MLS PIN
- $940,0004 bd3 ba2.7k sqft189 Dodge Rd, Rowley, MA 01969For SaleMLS ID #73560965, Nancy Hayward, Keller Williams Elite. MLS PIN
- $1,175,0004 bd3 ba3.3k sqft25 Essex St, Middleton, MA 01949For SaleMLS ID #73561765, Cudmore and Associates, Century 21 North East. MLS PIN
- $1,250,0007 bd7 ba4.2k sqft10 Blye Rd, Haverhill, MA 01832For SaleMLS ID #73538894, Juan Concepcion, Realty ONE Group Nest. MLS PIN
