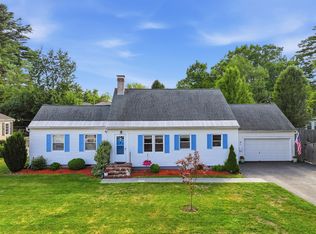
***OFFER DEADLINE WEDNESDAY 9/2 @ 8PM - PLEASE ALLOW 24 HOURS FOR RESPONSE (SELLER RESERVES THE RIGHT TO ACCEPT AN OFFER AT ANY TIME). Lovingly adorned and meticulously maintained by the same family for 53 years. This classic Cape Cod style home showcases decades of pride of ownership in every single detail and effortlessly blends timeless character with modern amenities. The attached one car garage leads directly into a bright, sun filled breezeway featuring durable tile flooring. From the breezeway, step into an inviting dining area with a charming bow window that flows into a spacious family room with a cozy fireplace and hardwood flooring. The nearby kitchen has an abundance of rich cherry cabinets, granite coounter tops, a gas range and stainless appliances with direct access to a private back yard. Down the hall you'll find a full bathroom, a versatile first floor bedroom and a living room (could be used as a 4th bedroom). Venture upstairs and discover two spacious bedrooms, each offering ample closet space and natural light from skylights, alongside a shared full bathroom. The finished lower level provides a den with a cedar closet and generous storage space. Head outside to your private oasis featuring an expansive composite deck with built-in benches, surrounded by fenced-in back yard. Situated just moments from the heart of Leominster, Doyle Conservation Area, Doyle Field and more! Easy commuter location by train or Route 2. You will fall in love with this home!
Pending
$485,000
3 Arnold Rd, Leominster, MA 01453
3beds
1,644sqft
Single Family Residence
Built in 1948
6,300 Square Feet Lot
$496,200 Zestimate®
$295/sqft
$-- HOA
What's special
Cozy fireplaceSpacious family roomPrivate oasisVersatile first floor bedroomCharming bow windowAmple closet spaceHardwood flooring
- 22 days
- 70
- 3
Likely to sell faster than
Zillow last checked:
Listing updated:
Listed by:
Christine Lorenzen 978-340-9648,
Lamacchia Realty, Inc. 978-534-3400
Source: MLS PIN,MLS#: 73569059
Facts & features
Interior
Bedrooms & bathrooms
- Bedrooms: 3
- Bathrooms: 2
- Full bathrooms: 2
Primary bedroom
- Features: Closet, Flooring - Wall to Wall Carpet
- Level: Second
- Area: 256
- Dimensions: 16 x 16
Bedroom 2
- Features: Closet, Flooring - Wall to Wall Carpet
- Level: Second
- Area: 221
- Dimensions: 13 x 17
Bedroom 3
- Features: Closet, Flooring - Hardwood
- Level: First
- Area: 96
- Dimensions: 8 x 12
Primary bathroom
- Features: No
Bathroom 1
- Features: Bathroom - With Shower Stall, Flooring - Stone/Ceramic Tile, Countertops - Stone/Granite/Solid
- Level: First
- Area: 63
- Dimensions: 7 x 9
Bathroom 2
- Features: Bathroom - Full, Bathroom - With Tub, Flooring - Vinyl, Countertops - Stone/Granite/Solid
- Level: Second
- Area: 40
- Dimensions: 8 x 5
Dining room
- Features: Flooring - Hardwood, Window(s) - Bay/Bow/Box
- Level: First
- Area: 110
- Dimensions: 10 x 11
Family room
- Features: Flooring - Hardwood
- Level: First
- Area: 240
- Dimensions: 15 x 16
Kitchen
- Features: Flooring - Vinyl, Exterior Access, Recessed Lighting, Stainless Steel Appliances, Gas Stove
- Level: First
- Area: 108
- Dimensions: 12 x 9
Living room
- Features: Closet, Flooring - Hardwood
- Level: First
- Area: 195
- Dimensions: 15 x 13
Heating
- Forced Air, Natural Gas
Cooling
- Central Air
Appliances
- Included: Gas Water Heater, Water Heater, Range, Dishwasher, Microwave, Refrigerator, Washer, Dryer
- Laundry: Gas Dryer Hookup, Washer Hookup, In Basement
Features
- Closet, Mud Room, Den
- Flooring: Tile, Vinyl, Carpet, Concrete, Hardwood, Flooring - Stone/Ceramic Tile, Flooring - Vinyl
- Doors: Storm Door(s)
- Windows: Insulated Windows
- Basement: Full,Partially Finished,Interior Entry,Bulkhead,Concrete
- Number of fireplaces: 1
- Fireplace features: Family Room
Interior area
- Total structure area: 1,644
- Total interior livable area: 1,644 sqft
- Finished area above ground: 1,384
- Finished area below ground: 260
Video & virtual tour
Property
Parking
- Total spaces: 3
- Parking features: Attached, Garage Door Opener, Paved Drive, Off Street, Tandem, Paved
- Attached garage spaces: 1
- Uncovered spaces: 2
Features
- Patio & porch: Deck, Deck - Composite
- Exterior features: Deck, Deck - Composite, Rain Gutters, Fenced Yard
- Fencing: Fenced
Lot
- Size: 6,300 Square Feet
- Features: Corner Lot
Details
- Foundation area: 0
- Parcel number: M:0071 B:0027 L:0000,1578490
- Zoning: RA
Construction
Type & style
- Home type: SingleFamily
- Architectural style: Cape
- Property subtype: Single Family Residence
Materials
- Frame, Conventional (2x4-2x6)
- Foundation: Block
- Roof: Shingle
Condition
- Year built: 1948
Utilities & green energy
- Electric: Generator, Circuit Breakers, 200+ Amp Service
- Sewer: Public Sewer
- Water: Public
- Utilities for property: for Gas Range, for Gas Dryer, Washer Hookup
Community & HOA
Community
- Features: Public Transportation, Shopping, Park, Walk/Jog Trails, Golf, Medical Facility, Laundromat, Bike Path, Conservation Area, Highway Access, House of Worship, Public School, T-Station
- Security: Security System
HOA
- Has HOA: No
Location
- Region: Leominster
Financial & listing details
- Price per square foot: $295/sqft
- Tax assessed value: $422,400
- Annual tax amount: $5,770
- Date on market: 9/10/2026
- Road surface type: Paved
Estimated market value
$496,200
$471,000 - $521,000
$3,226/mo
Price history
| Date | Event | Price |
|---|---|---|
| 9/15/2026 | Pending sale | $485,000$295/sqft |
Source: MLS PIN #73569059 Report a problem | ||
| 9/1/2026 | Contingent | $485,000$295/sqft |
Source: MLS PIN #73569059 Report a problem | ||
| 8/27/2026 | Listed for sale | $485,000$295/sqft |
Source: MLS PIN #73569059 Report a problem | ||
Public tax history
| Year | Property taxes | Tax assessment |
|---|---|---|
| 2025 | $5,594 +4.4% | $398,700 +8% |
| 2024 | $5,356 +2.5% | $369,100 +9.8% |
| 2023 | $5,226 +3.1% | $336,300 +9.9% |
| 2022 | $5,067 +1.9% | $306,000 +11.6% |
| 2021 | $4,973 +9.1% | $274,300 +8.2% |
| 2020 | $4,560 +1.9% | $253,600 +5% |
| 2019 | $4,477 +2.1% | $241,500 +6.4% |
| 2018 | $4,386 +10.1% | $226,900 +12.3% |
| 2017 | $3,985 +3.4% | $202,000 +2.6% |
| 2016 | $3,853 +2.5% | $196,800 +1.8% |
| 2015 | $3,758 +4% | $193,300 +1% |
| 2014 | $3,614 +6.2% | $191,300 +1% |
| 2013 | $3,402 +2.6% | $189,400 -4.5% |
| 2012 | $3,317 +4.8% | $198,400 -3.4% |
| 2011 | $3,164 +3.3% | $205,300 -7.4% |
| 2010 | $3,064 +8.4% | $221,700 -5.7% |
| 2009 | $2,827 +5% | $235,000 -1.8% |
| 2008 | $2,692 +2.6% | $239,300 -0.8% |
| 2007 | $2,625 +2.5% | $241,300 +1.6% |
| 2006 | $2,562 -3.9% | $237,400 +4.7% |
| 2005 | $2,666 +11.6% | $226,700 +20.2% |
| 2004 | $2,388 +1.9% | $188,600 +4.7% |
| 2003 | $2,343 +16.5% | $180,200 +26.1% |
| 2002 | $2,012 +27.3% | $142,900 +57% |
| 1995 | $1,580 | $91,000 |
Find assessor info on the county website
Monthly payment
Est. payment
Payment breakdown
Explore the cost of this home by adjusting the details. Changes won't be saved.Climate risks
Neighborhood: 01453
Similar homes
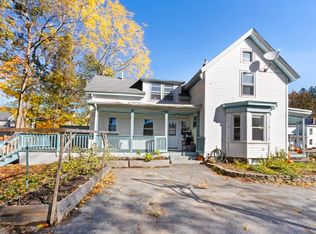
- $514,9003 bd1 ba1.6k sqft196 N Main St, Leominster, MA 01453For Sale
 MLS ID #73557296, Leonidas Dosreis, Property Investors & Advisors, LLC. MLS PIN
 - $499,0003 bd2 ba1.4k sqft54 Colbert St, Leominster, MA 01453For Sale
 MLS ID #73548548, Maria Livicota, Five Stars Realty LLC. MLS PIN
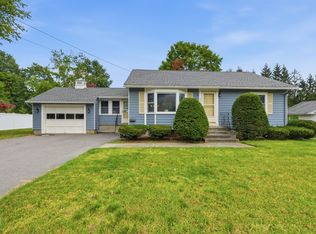
 - $449,9004 bd2 ba1.7k sqft42 Vine St, Leominster, MA 01453For Sale
 MLS ID #73540618, Leslie Storrs Tondreau, Lamacchia Realty, Inc.. MLS PIN
 - $450,0002 bd2 ba1k sqft490 Union St, Leominster, MA 01453For Sale
 MLS ID #73574146, Tricia Basquiat, Berkshire Hathaway HomeServices Commonwealth Real Estate. MLS PIN
