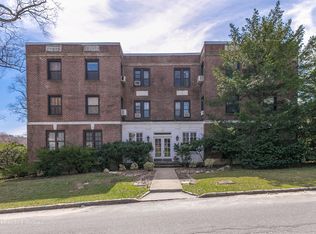
Welcome to this beautifully maintained residence located in the prestigious Ascot Ridge enclave of Great Neck. This elegant home offers a spacious and functional layout featuring sun-drenched living areas, a formal dining room, and a well-appointed kitchen with quality finishes and ample cabinetry.
The home includes generously sized bedrooms, including a serene primary suite designed for comfort and privacy. Expansive windows throughout provide natural light and enhance the home’s warm, inviting ambiance.
Conveniently located near parks, shopping, dining, and top-rated schools, this home combines suburban tranquility with everyday convenience.
For sale
Price cut: $200K (5/8)
$2,280,000
3 Ascot Ridge, Great Neck, NY 11021
4beds
3,311sqft
Single Family Residence, Residential
Built in 1926
9,064 Square Feet Lot
$-- Zestimate®
$689/sqft
$-- HOA
What's special
Generously sized bedroomsWarm inviting ambianceFormal dining roomAmple cabinetrySpacious and functional layout
- 64 days |
- 1,056 |
- 12 |
Zillow last checked:
Listing updated:
Listing by:
1 Home Realty 718-888-0188,
Karen Lu Yan 718-888-0188
Source: OneKey® MLS as distributed by MLS GRID,MLS#: 977342
Tour with a local agent
Facts & features
Interior
Bedrooms & bathrooms
- Bedrooms: 4
- Bathrooms: 5
- Full bathrooms: 3
- 1/2 bathrooms: 2
Bathroom 1
- Description: Master bedroom with full bath walk-in closet
- Level: Second
Bathroom 2
- Description: Updated nice room with large closet
- Level: Second
Bathroom 3
- Description: Master bedroom with full bathroom and large closet
- Level: Second
Bathroom 4
- Description: Bright, updated can be office or study room
- Level: Second
Dining room
- Description: Bright and big updated
- Level: First
Kitchen
- Description: High end appliances modern
- Level: First
Living room
- Description: Updated Large space cozy and warm
- Level: First
Heating
- Natural Gas, Other
Cooling
- ENERGY STAR Qualified Equipment
Appliances
- Included: Convection Oven, Dishwasher, Dryer, ENERGY STAR Qualified Appliances, Refrigerator, Stainless Steel Appliance(s), Washer
- Laundry: Washer/Dryer Hookup
Features
- Chandelier, Formal Dining, Marble Counters, Natural Woodwork, Original Details, Other, Storage, Walk-In Closet(s)
- Basement: Full
- Attic: Partial
- Has fireplace: Yes
Interior area
- Total structure area: 3,635
- Total interior livable area: 3,311 sqft
Property
Parking
- Total spaces: 2
- Parking features: Driveway
- Garage spaces: 2
- Has uncovered spaces: Yes
Features
- Has private pool: Yes
- Pool features: Community
Lot
- Size: 9,064 Square Feet
Details
- Parcel number: 2211023370000650
- Special conditions: None
Construction
Type & style
- Home type: SingleFamily
- Architectural style: Colonial
- Property subtype: Single Family Residence, Residential
Materials
- Stucco
Condition
- Updated/Remodeled
- Year built: 1926
Utilities & green energy
- Sewer: Public Sewer
- Water: Public
- Utilities for property: Electricity Available, Natural Gas Available, Sewer Available, Water Available
Community & HOA
HOA
- Has HOA: No
Location
- Region: Great Neck
Financial & listing details
- Price per square foot: $689/sqft
- Tax assessed value: $1,481
- Annual tax amount: $7,070
- Date on market: 3/27/2026
- Cumulative days on market: 64 days
- Listing agreement: Exclusive Agency
- Electric utility on property: Yes
Estimated market value
Not available
Estimated sales range
Not available
Not available
Price history
| Date | Event | Price |
|---|---|---|
| 5/8/2026 | Price change | $2,280,000-8.1%$689/sqft |
Source: | ||
| 3/27/2026 | Listed for sale | $2,480,000+222.1%$749/sqft |
Source: | ||
| 10/25/2002 | Sold | $770,000+208%$233/sqft |
Source: Public Record Report a problem | ||
| 1/21/1997 | Sold | $250,000$76/sqft |
Source: Public Record Report a problem | ||
Public tax history
| Year | Property taxes | Tax assessment |
|---|---|---|
| 2024 | -- | $1,152 -3.8% |
| 2023 | -- | $1,197 -5% |
| 2022 | -- | $1,260 |
| 2021 | $19,912 +8.8% | -- |
| 2020 | $18,299 +4.7% | $2,103 |
| 2019 | $17,472 | $2,103 -6.4% |
| 2018 | $17,472 +5.2% | $2,246 |
| 2017 | $16,602 +14.8% | $2,246 |
| 2016 | $14,462 +525.5% | $2,246 |
| 2015 | $2,312 -14.8% | $2,246 |
| 2013 | $2,713 -14.4% | $2,246 -20.4% |
| 2012 | $3,167 -76% | $2,822 -12.5% |
| 2011 | $13,189 +14.6% | $3,225 +3.1% |
| 2010 | $11,505 | $3,128 -10.2% |
| 2009 | -- | $3,482 -1% |
| 2008 | -- | $3,517 +6% |
| 2006 | -- | $3,318 -31.9% |
| 2005 | -- | $4,871 -38.3% |
| 2004 | -- | $7,892 |
| 2003 | -- | $7,892 -18.4% |
| 2002 | -- | $9,670 |
| 2001 | -- | $9,670 |
| 2000 | -- | $9,670 |
Find assessor info on the county website
Monthly payment
Estimated monthly payment$1,822
All calculations are estimates and provided by Zillow, Inc. for informational purposes only. Actual amounts may vary.
HOA fees may include property taxes on listings classified as Co-Ops. Contact the listing agent and/or owner for fee details.
Mortgage interest rates are dependent on a number of factors, including credit score, down payment, and repayment length. Interest rate data provided by Zillow Group Marketplace, Inc. as of 1/1/1970 from various mortgage lenders with which we have lead or other similar arrangements; the Estimated Payment is an average of those rates.
See how much you could borrow to make a competitive offer.
Climate risks
Neighborhood: Great Neck Estates
Nearby schools
GreatSchools rating
- 7/10Saddle Rock SchoolGrades: K-5Distance: 1 mi
- 7/10Great Neck North Middle SchoolGrades: 6-8Distance: 1.6 mi
- 9/10Great Neck North High SchoolGrades: 9-12Distance: 1.4 mi
Schools provided by the listing agent
- Elementary: Saddle Rock School
- Middle: Great Neck South Middle School
- High: Great Neck South High School
Source: OneKey® MLS as distributed by MLS GRID. This data may not be complete. We recommend contacting the local school district to confirm school assignments for this home.
A local agent can set up tours, give advice and negotiate with sellers.