Rare offering in PRESTIGIOUS neighborhood w/ sidewalk & no thru traffic! PRIDE OF OWNERSHIP includes remodeled kitchen w/ granite counters, tiled backsplash & under-cabinet lighting, gas cooking, external ventilation & 2 pantries. OPEN FLOOR PLAN into heated sunroom w/ door to expanded AZEK deck creates entertaining flow. More gathering space in front-to-back family room w/ gas FP. Main suite presents spacious bedroom, spa-like bath featuring granite double vanity, HEATED TILE FLOOR & custom cabinetry + expanded walk-in closet & 2nd closet. Additional bedrooms share updated bath w/ deep soaking tub, granite double vanity & shiplap walls. Finished lower level hosts mudroom & flex space for gym/office/toys. Outdoor living delights in large backyard w/ fire pit area & space for pool (front yard septic). Updates: windows, roof, boiler, water heater, heat pump, deck, flooring, paint, lighting, fencing & more at this TURNKEY home ~ what a gem! *OFFERS DUE 11/3 @ 12*
Sold for $1,290,000
$1,290,000
3 Baldwin Rd, Westford, MA 01886
4beds
3,238sqft
Single Family Residence
Built in 1994
0.92 Acres Lot
$1,274,300 Zestimate®
$398/sqft
$4,957 Estimated rent
Home value
$1,274,300
$1.21M - $1.34M
$4,957/mo
Zestimate® history
Owner options
List your home for rent
$4,957/mo
Rent Zestimate®
Find your next renter with Zillow Rental Manager. Plus, with online applications, you can quickly screen prospective tenants – for free.
$4,957/mo
Rent Zestimate®
Refinance and save
$8,353/mo
Est. payment
Refinancing to a lower rate could help reduce your monthly payments and save thousands over the life of the loan.
$8,353/mo
Est. payment
Explore your selling options
Work with a Zillow partner agent
Leverage their expertise and Zillow's premium Showcase listings to get your home seen by more buyers.
Get startedList with your own agent
Get your home in front of millions of buyers by listing it on Zillow.
Learn how to do itSell it yourself
Take full control of how buyers see your home on Zillow by listing For Sale by Owner (FSBO).
List your homeWhat's special
Space for poolExpanded azek deckSpa-like bathFront-to-back family roomRemodeled kitchenFinished lower levelUpdated bath
Zillow last checked:
Listing updated:
Listed by:
Flynn Team 978-257-0677,
Keller Williams Realty-Merrimack 978-692-3280,
Robin Flynn 978-257-0677
Bought with:
Bryan Perreira
LAER Realty Partners
Source: MLS PIN,MLS#: 73447900
Facts & features
Interior
Bedrooms & bathrooms
- Bedrooms: 4
- Bathrooms: 3
- Full bathrooms: 2
- 1/2 bathrooms: 1
Primary bedroom
- Features: Bathroom - Full, Vaulted Ceiling(s), Walk-In Closet(s), Closet, Flooring - Wall to Wall Carpet
- Level: Second
- Area: 322
- Dimensions: 23 x 14
Bedroom 2
- Features: Ceiling Fan(s), Closet, Flooring - Wall to Wall Carpet, Remodeled
- Level: Second
- Area: 182
- Dimensions: 14 x 13
Bedroom 3
- Features: Ceiling Fan(s), Closet, Flooring - Wall to Wall Carpet
- Level: Second
- Area: 143
- Dimensions: 13 x 11
Bedroom 4
- Features: Ceiling Fan(s), Closet, Flooring - Wall to Wall Carpet
- Level: Second
- Area: 132
- Dimensions: 12 x 11
Primary bathroom
- Features: Yes
Bathroom 1
- Features: Bathroom - Half, Flooring - Stone/Ceramic Tile, Dryer Hookup - Gas, Washer Hookup, Crown Molding
- Level: First
- Area: 32
- Dimensions: 8 x 4
Bathroom 2
- Features: Bathroom - Full, Closet/Cabinets - Custom Built, Flooring - Stone/Ceramic Tile, Countertops - Stone/Granite/Solid, Countertops - Upgraded, Cabinets - Upgraded, Double Vanity, Remodeled, Crown Molding
- Level: Second
- Area: 81
- Dimensions: 9 x 9
Bathroom 3
- Features: Bathroom - Full, Flooring - Stone/Ceramic Tile, Countertops - Stone/Granite/Solid, Countertops - Upgraded, Double Vanity, Remodeled, Crown Molding, Soaking Tub
- Level: Second
- Area: 81
- Dimensions: 9 x 9
Dining room
- Features: Flooring - Hardwood, Open Floorplan, Lighting - Overhead, Crown Molding
- Level: First
- Area: 234
- Dimensions: 18 x 13
Family room
- Features: Flooring - Hardwood, Crown Molding
- Level: First
- Area: 322
- Dimensions: 23 x 14
Kitchen
- Features: Closet/Cabinets - Custom Built, Flooring - Hardwood, Dining Area, Pantry, Countertops - Stone/Granite/Solid, Countertops - Upgraded, Kitchen Island, Cabinets - Upgraded, Chair Rail, Open Floorplan, Recessed Lighting, Remodeled, Stainless Steel Appliances, Wainscoting, Gas Stove, Lighting - Pendant
- Level: First
- Area: 406
- Dimensions: 29 x 14
Living room
- Features: Flooring - Hardwood, Chair Rail, Lighting - Overhead, Crown Molding
- Level: First
- Area: 156
- Dimensions: 13 x 12
Heating
- Baseboard, Heat Pump, Natural Gas
Cooling
- Central Air
Appliances
- Included: Gas Water Heater, Range, Dishwasher, Microwave, Refrigerator, Washer, Dryer, Plumbed For Ice Maker
Features
- Ceiling Fan(s), Vaulted Ceiling(s), Open Floorplan, Recessed Lighting, Closet, Wainscoting, Lighting - Overhead, Sun Room, Bonus Room, Foyer, Mud Room
- Flooring: Flooring - Stone/Ceramic Tile, Flooring - Vinyl
- Basement: Finished,Interior Entry,Garage Access
- Number of fireplaces: 1
- Fireplace features: Family Room
Interior area
- Total structure area: 3,238
- Total interior livable area: 3,238 sqft
- Finished area above ground: 2,810
- Finished area below ground: 428
Property
Parking
- Total spaces: 9
- Parking features: Paved Drive
- Garage spaces: 3
- Uncovered spaces: 6
Features
- Patio & porch: Deck - Exterior, Deck - Composite
- Exterior features: Deck - Composite, Rain Gutters, Professional Landscaping, Sprinkler System, Decorative Lighting
Lot
- Size: 0.92 Acres
Details
- Parcel number: M:0033.0 P:0023 S:0031,875038
- Zoning: RA
Construction
Type & style
- Home type: SingleFamily
- Architectural style: Colonial
- Property subtype: Single Family Residence
Materials
- Foundation: Concrete Perimeter
Condition
- Updated/Remodeled
- Year built: 1994
Utilities & green energy
- Sewer: Private Sewer
- Water: Public
- Utilities for property: for Gas Range, Icemaker Connection
Green energy
- Energy efficient items: Thermostat
Community & HOA
Community
- Features: Sidewalks
- Subdivision: PAPERCLIP: home improvements, plot plan, floor plans, sellers' disclosure, OFFER INSTRUCTIONS
HOA
- Has HOA: No
Location
- Region: Westford
Financial & listing details
- Price per square foot: $398/sqft
- Tax assessed value: $1,117,400
- Annual tax amount: $15,051
- Date on market: 1/17/2026
Price history
| Date | Event | Price |
|---|---|---|
| 12/11/2025 | Sold | $1,290,000$398/sqft |
Source: MLS PIN #73447900 Report a problem | ||
| 10/25/2025 | Listed for sale | $1,290,000+111.5%$398/sqft |
Source: MLS PIN #73447900 Report a problem | ||
| 7/3/2012 | Sold | $610,000+76.8%$188/sqft |
Source: Public Record Report a problem | ||
| 4/22/1997 | Sold | $345,000+2.1%$107/sqft |
Source: Public Record Report a problem | ||
| 11/18/1996 | Sold | $338,000+4.6%$104/sqft |
Source: Public Record Report a problem | ||
| 3/17/1995 | Sold | $323,000$100/sqft |
Source: Public Record Report a problem | ||
Public tax history
| Year | Property taxes | Tax assessment |
|---|---|---|
| 2025 | $14,867 | $1,079,700 |
| 2024 | $14,867 +13.3% | $1,079,700 +21.4% |
| 2023 | $13,126 +2.5% | $889,300 +15.5% |
| 2022 | $12,808 | $769,700 |
| 2021 | $12,808 +1.5% | $769,700 -0.4% |
| 2020 | $12,623 +3.7% | $773,000 +5.2% |
| 2019 | $12,172 +3.7% | $735,000 +1.4% |
| 2018 | $11,734 +7.2% | $725,200 +8.8% |
| 2017 | $10,942 +2.3% | $666,800 +1.7% |
| 2016 | $10,691 +1.7% | $655,900 +1.4% |
| 2015 | $10,509 +4.8% | $647,100 +7.1% |
| 2014 | $10,028 +4.6% | $604,100 +1.6% |
| 2013 | $9,589 +2.7% | $594,500 -1% |
| 2012 | $9,341 +2.1% | $600,700 |
| 2011 | $9,149 +1.6% | $600,700 -2.4% |
| 2010 | $9,003 +1.7% | $615,400 -2.9% |
| 2009 | $8,851 +4.3% | $633,600 +0% |
| 2008 | $8,489 +0.9% | $633,500 -1.4% |
| 2007 | $8,413 +1.6% | $642,200 +0.2% |
| 2006 | $8,280 +2.8% | $640,900 +8.8% |
| 2005 | $8,058 +4.1% | $589,000 +6.5% |
| 2004 | $7,742 +3.3% | $553,000 +7% |
| 2003 | $7,496 +0.7% | $516,600 +20.3% |
| 2001 | $7,441 +30.1% | $429,600 +15.6% |
| 2000 | $5,721 +17.5% | $371,500 +9.7% |
| 1996 | $4,869 | $338,600 |
Find assessor info on the county website
Neighborhood: 01886
Nearby homes
- $1,311,4004 bd2 ba2.9k sqft1 Baldwin Rd, Westford, MA 01886Off Market
- $1,322,8005 bd3 ba3k sqft5 Baldwin Rd, Westford, MA 01886Off Market
- $3,007,9004 bd7 ba7.6k sqft3 Cortland Rd, Westford, MA 01886Off Market
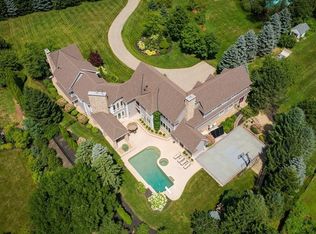
- $1,438,5005 bd3 ba3.1k sqft7 Baldwin Rd, Westford, MA 01886Off Market
- $1,545,0004 bd4 ba4.7k sqft2 Bartlett Rd, Westford, MA 01886Sold
- $1,296,8004 bd3 ba3.6k sqft196 Main St, Westford, MA 01886Off Market
- $1,311,0004 bd2 ba3.2k sqft6 Baldwin Rd, Westford, MA 01886Off Market
- $1,075,0004 bd3 ba2.8k sqft188 Main St, Westford, MA 01886Sold
Nearby schools
GreatSchools rating
- NANabnasset SchoolGrades: PK-2Distance: 1.1 mi
- 9/10Stony Brook SchoolGrades: 6-8Distance: 2.7 mi
- 9/10Westford AcademyGrades: 9-12Distance: 3.4 mi
Schools provided by the listing agent
- Elementary: Abbot, Nabnasset
- Middle: Stony Brook Ms
- High: Westford Academy
Source: MLS PIN. This data may not be complete. We recommend contacting the local school district to confirm school assignments for this home.
Get a cash offer in 3 minutes
Find out how much your home could sell for in as little as 3 minutes with a no-obligation cash offer.
Estimated market value
$1,274,300
Get a cash offer in 3 minutes
Find out how much your home could sell for in as little as 3 minutes with a no-obligation cash offer.
Estimated market value
$1,274,300
- Massachusetts
- Middlesex County
- Westford
- 01886
- 3 Baldwin Rd
