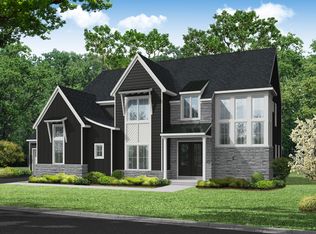
The Charlotte by Pine Hill Building Co is a beautifully designed home offering a perfect balance of style, function, and craftsmanship. Situated on a ½-acre homesite in Lititz and located in the desirable Warwick School District, this property is less than one mile from the Warwick High School and Middle School campus and backs to a preserved farm, providing peaceful views and added privacy. With over 3,200 square feet of thoughtfully planned living space, the Charlotte features an open and inviting layout ideal for both everyday living and entertaining. Highlights include a dramatic staircase surrounded by wrap-around windows, a spacious kitchen with large center island, walk-in pantry with optional scullery, formal dining area, dedicated home office, and a luxurious owner’s suite. Secondary bedrooms are generously sized with a combination of private and shared bath options, complemented by second-floor laundry, high ceilings, and abundant natural light throughout. **PLEASE USE 609 W ORANGE ST, LITITZ FOR GPS** PHOTOS are of a similar home that can be toured in another location. This home is currently under construction.
New construction
Price cut: $20K (9/25)
$1,119,900
3 Balsam Ln, Lititz, PA 17543
5beds
3,279sqft
Single Family Residence
Built in 2026
0.51 Acres Lot
$1,112,700 Zestimate®
$342/sqft
$-- HOA
What's special
Peaceful viewsDedicated home officeHigh ceilingsSecond-floor laundryWalk-in pantryAbundant natural light throughoutOpen and inviting layout
- 224 days
- 594
- 36
Zillow last checked:
Listing updated:
Listed by:
Nicole Enck 717-679-7927,
True Point Realty LLC (717) 824-7624
Source: Bright MLS,MLS#: PALA2081944
Facts & features
Interior
Bedrooms & bathrooms
- Bedrooms: 5
- Bathrooms: 5
- Full bathrooms: 4
- 1/2 bathrooms: 1
- Main level bathrooms: 2
- Main level bedrooms: 1
Heating
- Heat Pump, Electric
Cooling
- Central Air, Electric
Appliances
- Included: Electric Water Heater
Features
- Basement: Full,Unfinished
- Has fireplace: No
Interior area
- Total structure area: 3,279
- Total interior livable area: 3,279 sqft
- Finished area above ground: 3,279
Property
Parking
- Total spaces: 6
- Parking features: Garage Door Opener, Attached, Driveway
- Attached garage spaces: 3
- Uncovered spaces: 3
Accessibility
- Accessibility features: None
Features
- Levels: Two
- Stories: 2
- Pool features: None
Lot
- Size: 0.51 Acres
Details
- Additional structures: Above Grade
- Parcel number: NO TAX RECORD
- Zoning: RESIDENTIAL
- Special conditions: Standard
Construction
Type & style
- Home type: SingleFamily
- Architectural style: Traditional
- Property subtype: Single Family Residence
Materials
- Cement Siding, HardiPlank Type
- Foundation: Concrete Perimeter, Passive Radon Mitigation
Condition
- Excellent
- New construction: Yes
- Year built: 2026
Details
- Builder model: Charlotte
- Builder name: Pine Hill Building Co
Utilities & green energy
- Sewer: Public Sewer
- Water: Public
- Utilities for property: Propane
Community & HOA
Community
- Subdivision: None Available
HOA
- Has HOA: No
Location
- Region: Lititz
- Municipality: WARWICK TWP
Financial & listing details
- Price per square foot: $342/sqft
- Date on market: 2/20/2026
- Listing agreement: Exclusive Right To Sell
- Listing terms: Cash,Conventional
- Ownership: Fee Simple
Estimated market value
$1,112,700
$1.06M - $1.17M
$3,867/mo
Price history
| Date | Event | Price |
|---|---|---|
| 9/25/2026 | Price change | $1,119,900-1.8%$342/sqft |
Source:  Bright MLS #PALA2081944 Report a problem Bright MLS #PALA2081944 Report a problem | ||
| 8/27/2026 | Price change | $1,139,900-0.4%$348/sqft |
Source: Bright MLS #PALA2081944 Report a problem | ||
| 7/29/2026 | Price change | $1,144,900-0.4%$349/sqft |
Source: Bright MLS #PALA2081944 Report a problem | ||
| 4/3/2026 | Price change | $1,149,900+3.1%$351/sqft |
Source: Bright MLS #PALA2081944 Report a problem | ||
| 3/10/2026 | Price change | $1,115,000+23.2%$340/sqft |
Source: Bright MLS #PALA2081944 Report a problem | ||
| 2/20/2026 | Listed for sale | $905,000$276/sqft |
Source: Bright MLS #PALA2081944 Report a problem | ||
Public tax history
Tax history is unavailable.
Monthly payment
Est. payment
Payment breakdown
Explore the cost of this home by adjusting the details. Changes won't be saved.Climate risks
Neighborhood: 17543
Nearby schools
Schools provided by the listing agent
- District: Warwick
Source: Bright MLS. This data may not be complete. We recommend contacting the local school district to confirm school assignments for this home.
Similar homes
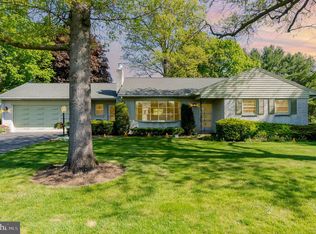
- $1,199,0005 bd5 ba3.2k sqft433 Jamesfield Dr, Lititz, PA 17543New Construction
 Bright MLS
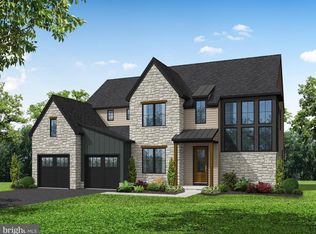
 - from $920,0004 bd4 ba3k sqftFranklin Plan, Jamesfield, Lititz, PA 17543New Construction
 Pine Hill Building Co
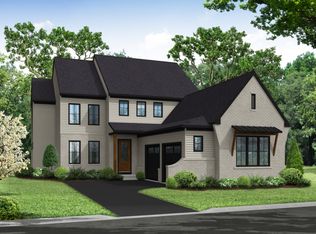
 - from $1,145,0005 bd5 ba3.8k sqftCharleston II Plan, Jamesfield, Lititz, PA 17543New Construction
 Pine Hill Building Co

 - from $1,095,0005 bd5 ba3.8k sqftDavidson Plan, Jamesfield, Lititz, PA 17543New Construction
 Pine Hill Building Co
 - $819,9003 bd4 ba4.1k sqft309 Chadwyck Ln, Lititz, PA 17543For SaleMLS ID #PALA2092032, Anne M Lusk, Lusk & Associates Sotheby's International Realty. Bright MLS
- $1,460,0004 bd4 ba4k sqft1 Strawberry Ln, Lititz, PA 17543New ConstructionMLS ID #PALA2091826, MONICA ISKANDAR, Keller Williams of Central PA. Bright MLS
- $809,9905 bd3 ba3k sqft440 Parkside Way, Lititz, PA 17543New ConstructionBright MLS
- $1,199,9994 bd5 ba4.7k sqft5848 Wild Lilac Dr, East Petersburg, PA 17520For SaleMLS ID #PALA2087860, Christian Will, Keller Williams Elite. Bright MLS
- $1,125,0004 bd4 ba3k sqft154 Calvary Church Rd, Wrightsville, PA 17368For SaleMLS ID #PAYK2110000, Lauren Gardner, Keller Williams of Central PA. Bright MLS
- $1,049,9005 bd5 ba3.2k sqft837 Wheatfield Ln, Lebanon, PA 17042New ConstructionMLS ID #PALN2027744, Nicole Enck, True Point Realty LLC. Bright MLS
