Skip main navigation
Active
  • $2,850,000

    3 Bamboo Rd, New Orleans, LA 70124

    4beds
    4,675sqft
    : 
    Single Family Residence
    Built in 1935
    0.54 Acres Lot
    $-- Zestimate®
    $610/sqft
    $-- HOA

    What's special

    Landscaped to perfection
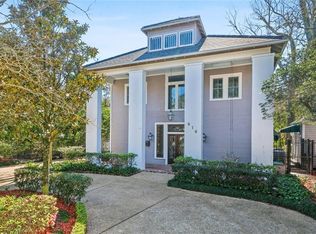
    This extraordinary property presents a unique opportunity to acquire your very own private oasis just minutes away from the hustle and bustle of city life. Located on the border of Orleans and Jefferson Parishes, this beautiful 29,000 sqft lot is landscaped to perfection with numerous spaces for grand entertaining, pottering in the garden, or simply curling up with a good book. The home itself is a quintessential New Orleans property built in the 1930's. A mix of old-school gracious formality and casual, comfortable spaces blend perfectly with the grounds on which they sit. Alternatively, you can upgrade the home to accommodate modern-day living, or even design your own dream home with the space, privacy, and natural beauty already taken care of. Call today for a private showing. You won't be dissapointed.
    2 hours
    |
    73
    |
    5
    |

    Zillow last checked:

    Listing updated:

    Listed by:

    Paul Slater 504-908-7285,

    NOLA Property Advisors 504-908-7285

    Source: GSREIN,MLS#: 2556935MLS Logo

    Tour with a local agent

      Facts & features

      Interior

      Bedrooms & bathrooms
      • Bedrooms: 4
      • Bathrooms: 4
      • Full bathrooms: 4
      Primary bedroom
      • Description: Flooring: Wood
      • Level: First
      • Dimensions: 16.4 x 15
      Bedroom
      • Description: Flooring: Wood
      • Level: First
      • Dimensions: 12.3 x 15
      Bedroom
      • Description: Flooring: Tile
      • Level: Basement
      • Dimensions: 19 x 15
      Bedroom
      • Description: Flooring: Tile
      • Level: Basement
      • Dimensions: 25 x 15
      Primary bathroom
      • Description: Flooring: Tile
      • Level: First
      • Dimensions: 9.3 x 6
      Bathroom
      • Description: Flooring: Tile
      • Level: First
      • Dimensions: 5 x 6
      Bathroom
      • Description: Flooring: Tile
      • Level: Basement
      • Dimensions: 8 x 8
      Breakfast room nook
      • Description: Flooring: Tile
      • Level: First
      • Dimensions: 11 x 12
      Den
      • Description: Flooring: Tile
      • Level: First
      • Dimensions: 16.9 x 13.9
      Den
      • Description: Flooring: Tile
      • Level: Basement
      • Dimensions: 32 x 17
      Dining room
      • Description: Flooring: Wood
      • Level: First
      • Dimensions: 20 x 15.6
      Kitchen
      • Description: Flooring: Tile
      • Level: First
      • Dimensions: 12.6 x 16.3
      Living room
      • Description: Flooring: Wood
      • Level: First
      • Dimensions: 15.5 x 24
      Office
      • Description: Flooring: Wood
      • Level: First
      • Dimensions: 15 x 9.5
      Heating
      • Central
      Cooling
      • Central Air
      Appliances
      • Included: Cooktop, Dryer, Dishwasher, Microwave, Oven, Refrigerator, Washer
      • Laundry: Washer Hookup, Dryer Hookup
      Features
      • Attic, Ceiling Fan(s), Pantry, Wired for Sound
      • Has fireplace: Yes
      • Fireplace features: Gas, Wood Burning
      Interior area
      • Total structure area: 5,868
      • Total interior livable area: 4,675 sqft

      Property

      Parking
      • Total spaces: 3
      • Parking features: Driveway, Off Street, Three or more Spaces, Boat, RV Access/Parking
      • Has uncovered spaces: Yes
      Features
      • Levels: Two
      • Stories: 2
      • Patio & porch: Wood, Balcony, Patio
      • Exterior features: Balcony, Fence, Sprinkler/Irrigation, Patio
      • Pool features: None
      Lot
      • Size: 0.54 Acres
      • Dimensions: 29000
      • Features: City Lot, Oversized Lot, Pond on Lot
      Details
      • Additional structures: Shed(s)
      • Parcel number: 716432515
      • Special conditions: None

      Construction

      Type & style
      • Home type: SingleFamily
      • Architectural style: Traditional
      • Property subtype: Single Family Residence
      Materials
      • Brick
      • Foundation: Slab
      • Roof: Other
      Condition
      • Very Good Condition
      • Year built: 1935

      Utilities & green energy

      • Sewer: Public Sewer
      • Water: Public
      Green energy
      • Energy efficient items: Insulation, Water Heater

      Community & HOA

      Community
      • Security: Fire Sprinkler System, Smoke Detector(s)
      HOA
      • Has HOA: No
      Location
      • Region: New Orleans

      Financial & listing details

      • Price per square foot: $610/sqft
      • Tax assessed value: $692,900
      • Date on market: 5/25/2026
      Get pre-qualifiedBe ready to make an offer.
      Connect with an agentGet info on this home, tour, and more.
      Calculate monthly paymentSee if you can afford this home.

        Estimated market value

        Not available

        Estimated sales range

        Not available

        $2,541/mo

        Price history

        DateEventPrice
        5/25/2026Listed for sale$2,850,000$610/sqft
        Source: GSREIN #2556935 Report a problem

        Public tax history

        YearProperty taxesTax assessment
        2017-- $69,290
        2016$9,618 +1.7%$69,290
        2015$9,457 $69,290
        2014-- --

        Find assessor info on the county website

        Monthly payment

        Est. payment

          Payment breakdown

          Explore the cost of this home by adjusting the details. Changes won't be saved.
          All calculations are estimates and provided by Zillow, Inc. for informational purposes only. Actual amounts may vary.
          HOA fees may include property taxes on listings classified as Co-Ops. Contact the listing agent and/or owner for fee details.
          Mortgage interest rates are dependent on a number of factors, including credit score, down payment, and repayment length. Interest rate data provided by Zillow Group Marketplace, Inc. as of 1/1/1970 from various mortgage lenders with which we have lead or other similar arrangements; the Estimated Payment is an average of those rates.
          See how much you could borrow to make a competitive offer.

          Climate risks

          Neighborhood: Lakewood

          Getting around

          62 / 100
          Somewhat Walkable
          33 / 100
          Some Transit
          35 / 100
          Somewhat Bikeable

          Nearby schools

          GreatSchools rating

          A local agent can set up tours, give advice and negotiate with sellers.

          A local lender can help you make sure your offer is ready when you are.

          Browse local experts

          Similar homes

          Skip to the end of the carouselSkip to the beginning of the carousel