Skip main navigation
Sold for $690,000
  • $690,000

    3 Beechwood Rd, Ft Mitchell, KY 41017

    4beds
    3,094sqft
    Single Family Residence, Residential
    Built in 1924
    0.74 Acres Lot
    $692,400 Zestimate®
    $223/sqft
    $3,409 Estimated rent

    Home value

    $692,400

    $658,000 - $727,000

    $3,409/mo

    Zestimate® history
    Loading
    Loading...

    Owner options

    List your home for rent

    $3,409/mo

    Rent Zestimate®

    Find your next renter with Zillow Rental Manager. Plus, with online applications, you can quickly screen prospective tenants – for free.

    Learn more

    $3,409/mo

    Rent Zestimate®

    Refinance and save

    $4,304/mo

    Est. payment

    Refinancing to a lower rate could help reduce your monthly payments and save thousands over the life of the loan.

    See today's rates

    $4,304/mo

    Est. payment

    Explore your selling options

    Work with a Zillow partner agent

    Leverage their expertise and Zillow's premium Showcase listings to get your home seen by more buyers.

    Get started

    List with your own agent

    Get your home in front of millions of buyers by listing it on Zillow.

    Learn how to do it

    Sell it yourself

    Take full control of how buyers see your home on Zillow by listing For Sale by Owner (FSBO).

    List your home

    What's special

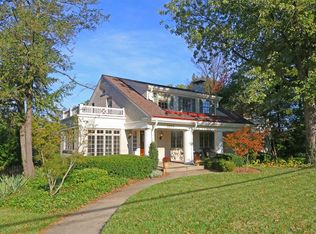
    SOLD WHEN SUBMITTED Introducing a charming three-story brick home nestled on the picturesque Beechwood Road, surrounded by lush trees and leading to the prestigious Beechwood school. This stunning property offers a perfect blend of classic elegance and modern updates. Step inside to discover a spacious interior, featuring four bedrooms and two and a half bathrooms. The home boasts a detached two-car garage, providing ample space for parking and storage. Recently updated, this home showcases a full bathroom renovation, ensuring a fresh and contemporary feel. Additionally, a thoughtfully designed mudroom addition offers convenience and functionality for busy households. The heart of this home lies in its newly remodeled kitchen, complete with top-of-the-line KitchenAid appliances. Prepare delicious meals and entertain guests in style. Other notable features include an oversized lot, offering privacy and plenty of outdoor space for relaxation and recreation. Don't miss the opportunity to own this exquisite home on Beechwood Road. With its desirable location, modern updates, and spacious layout, it's a true gem. Schedule a showing today and experience the charm and elegance firsthand.

    Zillow last checked:

    Listing updated:

    Listed by:

    Susan Huff 859-525-7900,

    Huff Realty - Florence

    Bought with:

    Susan Huff, 181847

    Huff Realty - Florence

    Source: NKMLS,MLS#: 643936MLS Logo

    Facts & features

    Interior

    Bedrooms & bathrooms
    • Bedrooms: 4
    • Bathrooms: 3
    • Full bathrooms: 2
    • 1/2 bathrooms: 1
    Primary bedroom
    • Features: Hardwood Floors
    • Level: Second
    • Area: 432
    • Dimensions: 27 x 16
    Bedroom 2
    • Features: Hardwood Floors
    • Level: Second
    • Area: 180
    • Dimensions: 15 x 12
    Bedroom 3
    • Features: Hardwood Floors
    • Level: Second
    • Area: 110
    • Dimensions: 11 x 10
    Bedroom 4
    • Features: Hardwood Floors
    • Level: Third
    • Area: 350
    • Dimensions: 25 x 14
    Dining room
    • Features: Hardwood Floors
    • Level: First
    • Area: 182
    • Dimensions: 14 x 13
    Family room
    • Features: Hardwood Floors
    • Level: First
    • Area: 209
    • Dimensions: 19 x 11
    Kitchen
    • Features: Walk-Out Access
    • Level: First
    • Area: 240
    • Dimensions: 20 x 12
    Laundry
    • Features: Concrete Flooring
    • Level: Lower
    • Area: 100
    • Dimensions: 10 x 10
    Living room
    • Features: Hardwood Floors
    • Level: First
    • Area: 378
    • Dimensions: 27 x 14
    Primary bath
    • Level: Second
    • Area: 1
    • Dimensions: 1 x 1
    Heating
    • Forced Air
    Cooling
    • Central Air
    Appliances
    • Included: Dishwasher, Disposal, Refrigerator
    • Laundry: Lower Level
    Features
    • Kitchen Island, Crown Molding, Coffered Ceiling(s), Beamed Ceilings, Ceiling Fan(s), High Ceilings, Natural Woodwork, Recessed Lighting
    • Doors: Multi Panel Doors
    • Windows: Picture Window(s), Wood Frames
    • Basement: Full
    • Number of fireplaces: 1
    • Fireplace features: Gas, Wood Burning
    Interior area
    • Total structure area: 3,094
    • Total interior livable area: 3,094 sqft

    Property

    Parking
    • Total spaces: 2
    • Parking features: Detached, Driveway, Garage, Garage Door Opener
    • Garage spaces: 2
    • Has uncovered spaces: Yes
    Features
    • Levels: Three Or More
    • Stories: 3
    • Patio & porch: Deck, Patio, Porch
    • Has view: Yes
    • View description: Neighborhood
    Lot
    • Size: 0.74 Acres
    • Features: Corner Lot, Wooded
    Details
    • Parcel number: 0283002024.00
    • Zoning description: Residential

    Construction

    Type & style
    • Home type: SingleFamily
    • Architectural style: Traditional
    • Property subtype: Single Family Residence, Residential
    Materials
    • Brick
    • Foundation: Block
    • Roof: Slate
    Condition
    • Existing Structure
    • New construction: No
    • Year built: 1924
    Details
    • Warranty included: Yes

    Utilities & green energy

    • Sewer: Public Sewer
    • Water: Public
    • Utilities for property: Cable Available, Natural Gas Available

    Community & HOA

    HOA
    • Has HOA: No
    Location
    • Region: Ft Mitchell

    Financial & listing details

    • Price per square foot: $223/sqft
    • Tax assessed value: $532,500
    • Annual tax amount: $2,077
    • Date on market: 6/23/2026
    • Road surface type: Paved

    Price history

    DateEventPrice
    6/22/2026Sold$690,000+0%$223/sqft
    Source: NKMLS #643936 Report a problem
    4/28/2024Listing removed$689,900$223/sqft
    Source: Huff Realty #621585 Report a problem
    3/29/2024Listed for sale$689,900+57.7%$223/sqft
    Source: NKMLS #621585 Report a problem
    5/13/2017Sold$437,500-4.9%$141/sqft
    Source: Public Record Report a problem
    3/13/2017Pending sale$459,900$149/sqft
    Source: RE/MAX Affiliates #502321 Report a problem
    3/8/2017Listed for sale$459,900+17.9%$149/sqft
    Source: RE/MAX Affiliates #502321 Report a problem
    2/28/2012Sold$390,000-20.2%$126/sqft
    Source: Public Record Report a problem
    1/5/2010Listing removed$489,000$158/sqft
    Source: Sibcy Cline, REALTORS-FM #374225 Report a problem
    10/16/2009Listed for sale$489,000$158/sqft
    Source: Sibcy Cline, REALTORS-FM #374225 Report a problem

    Public tax history

    YearProperty taxesTax assessment
    2024$2,077 -4.2%$532,500
    2023$2,167 +16.3%$532,500 +21.7%
    2022$1,864 -4.2%$437,500
    2021$1,945 -73.8%$437,500
    2020$7,435 $437,500
    2019$7,435 +6.4%$437,500
    2018$6,985 $437,500 +12.2%
    2017$6,985 +15.5%$390,000
    2015$6,050 $390,000
    2014$6,050 +239.6%$390,000
    2013$1,781 $390,000 +39.3%
    2012-- $280,000
    2011-- $280,000
    2010-- $280,000
    2009-- $280,000
    2008-- $280,000
    2007-- $280,000
    2006-- $280,000 +7.7%
    2005-- $260,000
    2004-- $260,000
    2003-- $260,000
    2002-- $260,000 +33.3%
    2001-- $195,000
    2000-- $195,000
    Find assessor info on the county website

    Neighborhood: 41017

    Nearby schools

    GreatSchools rating
    Schools provided by the listing agent
    • Elementary: Beechwood Elementary
    • Middle: Beechwood High School
    • High: Beechwood High

    Source: NKMLS. This data may not be complete. We recommend contacting the local school district to confirm school assignments for this home.

    Get a cash offer in 3 minutes
    Find out how much your home could sell for in as little as 3 minutes with a no-obligation cash offer.
    Estimated market value
    $692,400
    Get a cash offer in 3 minutes
    Find out how much your home could sell for in as little as 3 minutes with a no-obligation cash offer.
    Estimated market value
    $692,400