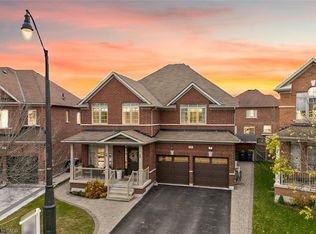
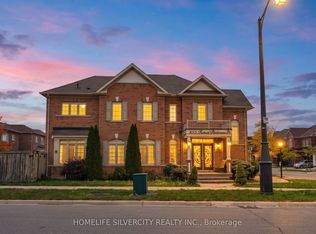
Located In The Credit Valley Neighbourhood, This Beautiful Detached Home Offer Separate Family Room, Living Room, Along With Very Spacious Living & Large Backyard. I Double Door Entry To Large Foyer. Hardwood Floor Throughout. No Carpet in the House, Hardwood Stairs. 9 Pt Ceiling, Open To Modern Kitchen With Granite Counters & Built-In Dishwasher. Large Breakfast Area With Walk-Out To Tard. Formal Open Concept Living & Dining Rooms. Stainless-Steel Appliances. The 2nd Floor Features 3 Large Bedrooms. The Master With 4Pc Ensuite, Soaker Tub, Separate Shover & Large Walk-In Closet. Large Rear Tard With Patio. Pattern Stone Curb On Driveway & Landing To Front Porch. Enjoy Walks In This Beautiful Neighbourhood, Parks & Credit River. Area With High Rated Schools. DO NOT MISS AN OPPORTUNITY TO OWN THIS GIN.
For sale
C$949,000
3 Bellcrest Rd, Brampton, ON L6Y 2M7
3beds
3baths
Single Family Residence
Built in ----
3,371 Square Feet Lot
$-- Zestimate®
C$--/sqft
C$-- HOA
What's special
Separate family roomVery spacious livingLarge backyardHardwood floor throughoutHardwood stairsBuilt-in dishwasherStainless-steel appliances
- 10 hours
- 3
- 0
Zillow last checked:
Listing updated:
Listed by:
RE/MAX REALTY SERVICES INC.
Source: TRREB,MLS®#: W14021256 Originating MLS®#: Toronto Regional Real Estate Board
Originating MLS®#: Toronto Regional Real Estate BoardFacts & features
Interior
Bedrooms & bathrooms
- Bedrooms: 3
- Bathrooms: 3
Heating
- Forced Air, Gas
Cooling
- Central Air
Features
- Other
- Flooring: Carpet Free
- Basement: Unfinished
- Has fireplace: Yes
- Fireplace features: Family Room
Interior area
- Living area range: 1500-2000 null
Property
Parking
- Total spaces: 3
- Parking features: Private
- Has garage: Yes
Features
- Stories: 2
- Pool features: None
Lot
- Size: 3,371 Square Feet
- Features: Park, School, Fenced Yard, Greenbelt/Conservation, Library, Place Of Worship
Details
- Parcel number: 140861645
Construction
Type & style
- Home type: SingleFamily
- Property subtype: Single Family Residence
Materials
- Brick
- Foundation: Poured Concrete
- Roof: Asphalt Shingle
Utilities & green energy
- Sewer: Sewer
Community & HOA
Location
- Region: Brampton
Financial & listing details
- Annual tax amount: C$7,359
- Date on market: 10/13/2026
Price history
Price history is unavailable.
Public tax history
Tax history is unavailable.
Climate risks
Neighborhood: Credit Valley
Nearby schools
GreatSchools rating
No schools nearby
We couldn't find any schools near this home.


Similar homes
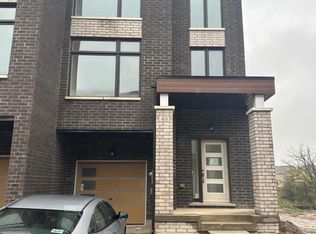
- C$969,0004 bd3 ba-- sqft4 Sunnybrook Cres, Brampton, ON L7A 1Y2For Sale
 MLS ID #W13834120, RE/MAX REALTY SERVICES INC.. TRREB
 - C$951,0004 bd4 ba-- sqft21 Chalkfarm Cres, Brampton, ON L7A 3V8For Sale
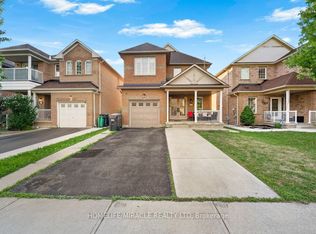 MLS ID #W13841980, HOMELIFE/MIRACLE REALTY LTD. TRREB
 - C$999,9004 bd4 ba-- sqft7273 Gagliano Dr, Mississauga, ON L5W 1X3For Sale
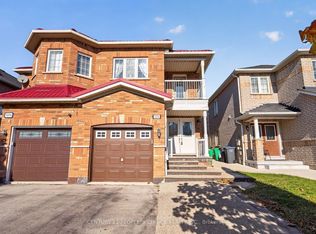 MLS ID #W13872046, CENTURY 21 PEOPLE`S CHOICE REALTY INC.. TRREB
 - C$929,9005 bd4 ba-- sqft355 Robert Parkinson Dr, Brampton, ON L7A 4C5For Sale
 MLS ID #W13864498, HOMELIFE SILVERCITY REALTY INC.. TRREB
