Large islandUpdated ceiling fansGranite countertopsOversized two-car garageRelaxed yet refined feelPlenty of storageQuiet cul-de-sac
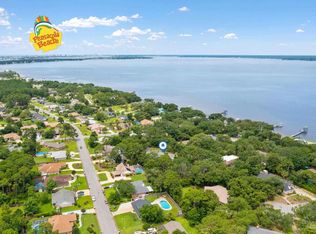
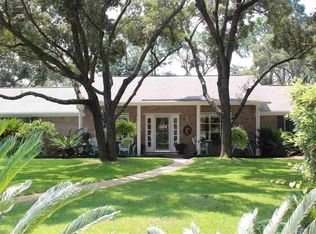
Sellers are Motivated-VA Assumable Loan-Home located in a gorgeous Golf Course Community on a quiet cul-de-sac in Perdido Bay Country Club Estates surrounded by majestic live oak trees. Backyard has room for a pool. This beautiful property provides a peaceful, private setting just minutes from the Gulf beaches. This beautifully renovated coastal brick home combines a relaxed yet refined feel. It has modern luxury while preserving its unique character. With approximately 2,500 square feet, this move-in-ready home features a spacious split floor plan with 4 bedrooms and 2.5 baths, for everyday living or entertaining. The chef’s kitchen offers plenty of storage, granite countertops, a large island, and stainless steel appliances, all overlooking the beautiful backyard filled with mature oak trees. The oversized two-car garage has room for vehicles, a golf cart, and extra storage. Sitting on one of the largest lots in the neighborhood, the backyard offers great privacy and flexibility, with space to dry dock your boat, jet ski, or other water toys. Recent upgrades include a new roof (2021), Flood insurance not required, 4 point inspection completed, 6-inch gutters with guards, wood shutters, updated ceiling fans, tile flooring, and luxury vinyl plank in all bedrooms and new backyard fence just added. Enjoy being less than 10 minutes from the Gulf, Gulf Islands National Seashore, and Johnson Beach and conveniently located near Naval Air Station Pensacola, with easy access to Orange Beach and Pensacola for dining, shopping, and marinas. This is coastal living at its best and a must see.
123 days
|
1,810
|
123
|
Zillow last checked:
Listing updated:
Listed by:
Gwen Vigon310-795-1389,
Gwen Vigon Realty LLC
Source: PAR,MLS#: 679776
Facts & features
Interior
Bedrooms & bathrooms
Bedrooms: 4
Bathrooms: 3
Full bathrooms: 2
1/2 bathrooms: 1
Rooms
Room types: Sun Room
Primary bedroom
Level: First
Area: 212.33
Dimensions: 14 x 15.17
Bedroom
Level: First
Area: 143.75
Dimensions: 11.5 x 12.5
Bedroom 1
Level: First
Area: 139.78
Dimensions: 11.33 x 12.33
Bedroom 2
Level: First
Area: 144
Dimensions: 12 x 12
Kitchen
Level: First
Area: 260
Dimensions: 13 x 20
Living room
Level: First
Area: 270
Dimensions: 13.5 x 20
Heating
Central, Fireplace(s)
Cooling
Central Air, Ceiling Fan(s)
Appliances
Included: Electric Water Heater, Dryer, Washer, Built In Microwave, Dishwasher, Disposal, Double Oven, Microwave, Refrigerator, Oven
Explore the cost of this home by adjusting the details. Changes won't be saved.
Principal & interest
$1,547
Mortgage insurance
$0
Property taxes
$170
Home insurance
$105
HOA fees
$0
Utilities
Not included
All calculations are estimates and provided by Zillow, Inc. for informational purposes only. Actual amounts may vary.
HOA fees may include property taxes on listings classified as Co-Ops. Contact the listing agent and/or owner for fee details.
Mortgage interest rates are dependent on a number of factors, including credit score, down payment, and repayment length. Interest rate data provided by Zillow Group Marketplace, Inc. as of 1/1/1970 from various mortgage lenders with which we have lead or other similar arrangements; the Estimated Payment is an average of those rates.
See how much you could borrow to make a competitive offer.