Great starter home with a shop for the mechanic! This charming Colonial-style house offers 3 bedrooms and 1 full bath across two levels, perfect for anyone needing a little extra space. You'll appreciate the separate garage/shop with its own subpanel with two 240 volt outlets and 8 heavy duty grounded outlets. It also has its own heating and cooling system. This large space is ideal for heavy power tools for a workshop, storage, or pottery studio. Step up to the charming front porch, a great spot to unwind and enjoy the neighborhood. Inside, the front room is bathed in abundant sunshine, making it perfect for an office or a cozy sitting area. The separate living room features a fireplace, perfect for relaxing after a long day, and warm hardwood floors flow throughout, adding character and charm. The retro kitchen is functional and ready for updates or added inspiration. The basement includes an open shower and toilet, adding to the home's practicality. The third bedroom does not have a closet and could be used as an office or den on the second floor! Enjoy the privacy and space of a nice fenced-in yard, perfect for pets or weekend BBQs. With side entry access, this home is as functional as it is charming. Come and see how this spot could be your perfect fit!
Under contract
Price cut: $25.1K (8/20)
$249,900
3 Boxwood Rd, Wilmington, DE 19804
3beds
1,459sqft
Single Family Residence
Built in 1920
6,970 Square Feet Lot
$-- Zestimate®
$171/sqft
$-- HOA
What's special
Side entry accessCharming front porch
- 50 days
- 622
- 30
Zillow last checked:
Listing updated:
Listed by:
Kat Pigliacampi 302-388-0833,
Patterson-Schwartz-Hockessin 3022393000,
Co-Listing Agent: Erica Renee Leftwich 631-219-0876,
Patterson-Schwartz-Hockessin
Source: Bright MLS,MLS#: DENC2108536
Facts & features
Interior
Bedrooms & bathrooms
- Bedrooms: 3
- Bathrooms: 1
- Full bathrooms: 1
Basement
- Area: 659
Heating
- Radiator, Natural Gas
Cooling
- Ceiling Fan(s), Wall Unit(s)
Appliances
- Included: Gas Water Heater
- Laundry: In Basement
Features
- Flooring: Hardwood
- Basement: Full,Unfinished
- Number of fireplaces: 1
- Fireplace features: Wood Burning
Interior area
- Total structure area: 2,118
- Total interior livable area: 1,459 sqft
- Finished area above ground: 1,459
- Finished area below ground: 0
Video & virtual tour
Property
Parking
- Total spaces: 4
- Parking features: Storage, Other, Paved, Detached, Driveway
- Garage spaces: 1
- Uncovered spaces: 3
Accessibility
- Accessibility features: None
Features
- Levels: Two
- Stories: 2
- Pool features: None
Lot
- Size: 6,970 Square Feet
- Features: Commercial Area
Details
- Additional structures: Above Grade, Below Grade
- Parcel number: 0704240450
- Zoning: NC5
- Special conditions: Standard
Construction
Type & style
- Home type: SingleFamily
- Architectural style: Colonial
- Property subtype: Single Family Residence
Materials
- Masonry, Other
- Foundation: Other
Condition
- New construction: No
- Year built: 1920
Utilities & green energy
- Sewer: Public Sewer
- Water: Public
Community & HOA
Community
- Subdivision: Hayden Park
HOA
- Has HOA: No
Location
- Region: Wilmington
Financial & listing details
- Price per square foot: $171/sqft
- Tax assessed value: $296,100
- Annual tax amount: $2,469
- Date on market: 8/7/2026
- Listing agreement: Exclusive Right To Sell
- Ownership: Fee Simple
Estimated market value
Not available
Estimated sales range
Not available
Not available
Price history
| Date | Event | Price |
|---|---|---|
| 9/1/2026 | Contingent | $249,900$171/sqft |
Source:  Patterson Schwartz #DENC2108536 Report a problem Patterson Schwartz #DENC2108536 Report a problem | ||
| 8/20/2026 | Price change | $249,900-9.1%$171/sqft |
Source: Patterson Schwartz #DENC2108536 Report a problem | ||
| 8/8/2026 | Price change | $275,000-8%$188/sqft |
Source: Patterson Schwartz #DENC2108536 Report a problem | ||
| 8/7/2026 | Listed for sale | $299,000+109.8%$205/sqft |
Source:  Bright MLS #DENC2108536 Report a problem Bright MLS #DENC2108536 Report a problem | ||
| 3/3/2004 | Sold | $142,500$98/sqft |
Source: Public Record Report a problem | ||
Public tax history
| Year | Property taxes | Tax assessment |
|---|---|---|
| 2025 | $2,649 +54.8% | $296,100 +556.5% |
| 2024 | $1,711 +13% | $45,100 |
| 2023 | $1,514 -0.6% | $45,100 |
| 2022 | $1,524 +0.1% | $45,100 |
| 2021 | $1,523 -0.3% | $45,100 |
| 2020 | $1,527 +0.3% | $45,100 |
| 2019 | $1,523 +3.1% | $45,100 |
| 2017 | $1,478 +4.8% | $45,100 |
| 2016 | $1,411 | $45,100 |
| 2015 | $1,411 +6.6% | $45,100 |
| 2014 | $1,323 | $45,100 |
| 2013 | -- | $45,100 |
| 2012 | -- | $45,100 |
| 2011 | -- | $45,100 |
| 2010 | -- | $45,100 |
| 2009 | -- | $45,100 |
| 2008 | -- | $45,100 |
| 2007 | -- | $45,100 |
| 2006 | -- | $45,100 |
| 2005 | -- | $45,100 |
| 2004 | -- | $45,100 |
| 2003 | -- | $45,100 |
| 2002 | -- | $45,100 |
| 2001 | -- | $45,100 |
Find assessor info on the county website
Monthly payment
Est. payment
Payment breakdown
Explore the cost of this home by adjusting the details. Changes won't be saved.Climate risks
Neighborhood: 19804
Nearby schools
Schools provided by the listing agent
- District: Red Clay Consolidated
Source: Bright MLS. This data may not be complete. We recommend contacting the local school district to confirm school assignments for this home.
Similar homes
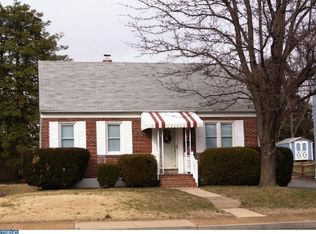
- $319,9993 bd2 ba1.3k sqft727 Woodtop Rd, Wilmington, DE 19804For Sale

 MLS ID #DENC2111812, Steven King, EXP Realty, LLC. Bright MLS
 - $199,9003 bd1 ba1k sqftNone Available, Wilmington, DE 19804For Sale
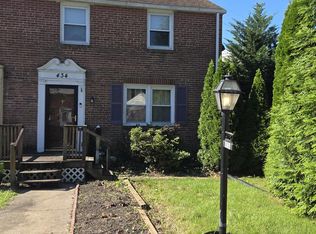 MLS ID #DENC2109546, KC DiAmbrosio, Patterson-Schwartz-Hockessin. Bright MLS
 - $249,5002 bd2 ba1.3k sqft1112 S Rodney St, Wilmington, DE 19805For Sale
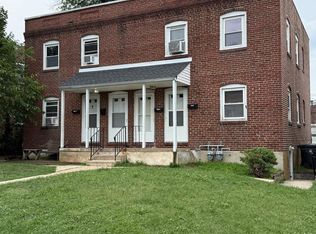 MLS ID #DENC2107700, Bruno Caputo, BHHS Fox & Roach-Greenville. Bright MLS
 - $250,0003 bd2 ba1.2k sqft611 South St, New Castle, DE 19720For Sale
 MLS ID #DENC2107024, Ramon Gaber, Realty Mark Associates-Newark. Bright MLS
 - $250,0003 bd1 ba1.1k sqft264 Market St, Carneys Pt, NJ 08069For SaleMLS ID #NJSA2020042, Deborah Giorgianni, American Dream Realty of South Jersey. Bright MLS
- $239,9993 bd2 ba1.3k sqft223 W 22nd St, Wilmington, DE 19802For SaleMLS ID #DENC2111462, Lee Wolff, FSBO Broker. Bright MLS
- $310,0003 bd2 ba1.6k sqft20 Spring St, Penns Grove, NJ 08069For SaleMLS ID #NJSA2020288, Gillian Amwake, Real Broker, LLC. Bright MLS
- $260,0004 bd2 ba1.1k sqft1600 Coleman St, Wilmington, DE 19805For SaleMLS ID #DENC2104066, Monica Mora Tellez, Keller Williams Realty Wilmington. Bright MLS
- $305,0004 bd2 ba1.3k sqftNone Available, Wilmington, DE 19805For SaleMLS ID #DENC2110380, Manny Ortiz, Patterson-Schwartz - Greenville. Bright MLS
- $285,0004 bd3 ba1.4k sqftNone Available, Wilmington, DE 19805For SaleMLS ID #DENC2110240, Saeed Shakhshir, Patterson-Schwartz-Hockessin. Bright MLS
- $274,9003 bd1 ba1.3k sqft9 Gillison Ave, Penns Grove, NJ 08069For SaleMLS ID #NJSA2019512, Joe Venello, American Dream Realty of South Jersey. Bright MLS
- $234,9003 bd2 ba1.9k sqft70 Locust Ave, Pennsville, NJ 08070For SaleMLS ID #NJSA2018172, Cheryl Cashman, Pino Agency. Bright MLS
- $259,9003 bd1 ba1.2k sqft140 Georgia Rd, Pennsville, NJ 08070For SaleMLS ID #NJSA2019558, David Wright, Mahoney Realty Pennsville, LLC. Bright MLS
- $307,0003 bd1 ba950 sqftNone Available, Wilmington, DE 19808For SaleMLS ID #DENC2108898, Tricia Harling, Patterson-Schwartz-Hockessin. Bright MLS
- $209,0003 bd1 ba1k sqft2900 N Madison St, Wilmington, DE 19802For SaleMLS ID #DENC2104720, Peter Meyer, Meyer & Meyer Realty. Bright MLS
- $269,9003 bd1 ba1k sqftNone Available, New Castle, DE 19720For SaleMLS ID #DENC2103542, Peggy Sheehan, Patterson-Schwartz-Middletown. Bright MLS
- $350,0003 bd2 ba1.4k sqft3810 Katherine Ave, Wilmington, DE 19808For SaleMLS ID #DENC2105386, Teresa Foster, VRA Realty. Bright MLS
- $208,0003 bd1 ba1.1k sqft1014 Brown St, Wilmington, DE 19805For SaleMLS ID #DENC2110388, Evette Morrow, ELM Properties. Bright MLS
- $187,0003 bd2 ba1.8k sqft2406 N Jefferson St, Wilmington, DE 19802For SaleMLS ID #DENC2108102, Roderley Adjocy, Samson Properties of DE, LLC. Bright MLS
- $309,0003 bd3 ba1.6k sqftNone Available, Wilmington, DE 19802For SaleMLS ID #DENC2107696, Scott Farnan, BHHS Fox & Roach - Hockessin. Bright MLS
