Skip main navigation
Pending
  • $665,000

    3 Brenner Ridge Road, Pleasant Valley, NY 12569

    4beds
    2,606sqft
    Single Family Residence, Residential
    Built in 1994
    2.32 Acres Lot
    $-- Zestimate®
    $255/sqft
    $-- HOA

    What's special

    High ceilingsGracious entry foyerWell-proportioned formal dining roomNewer appliancesWelcoming front porch
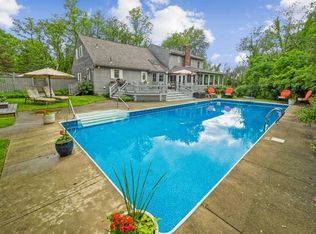
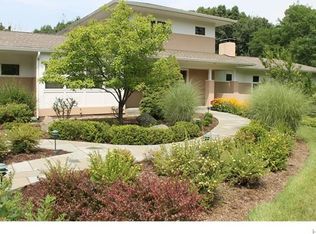
    Welcome to this beautifully maintained Colonial set on 2.3 picturesque acres in one of the area's most desirable locations. Offering the perfect blend of privacy, comfort, and timeless appeal, this inviting home features a welcoming front porch which sets the tone, creating the perfect first impression and a warm place to unwind. Step inside to a gracious entry foyer that opens to a well-proportioned formal dining room and an elegant formal living room, offering classic spaces for entertaining and everyday living. The spacious light and bright eat-in-kitchen with high ceilings and newer appliances and a sliding door that opens to an oversized deck designed for effortless outdoor space living. This warm and welcoming home offers a family room where guests gather around the fireplace. You will love the ensuite primary bedroom appropriately sized with two closets. Step outside to your own private retreat with an in-ground pool surrounded by expansive grounds ideal for entertaining, recreation, or simply enjoying the peaceful setting. A rare opportunity to own a property that offers space, character, and exceptional lifestyle value in a premier location.
    38 days
    |
    706
    |
    30
    |

    Zillow last checked:

    Listing updated:

    Listing by:

    BHHS Hudson Valley Properties 845-896-9000,

    Geri Brucale 845-797-0148

    Source: OneKey® MLS as distributed by MLS GRID,MLS#: 987584MLS Logo

      Facts & features

      Interior

      Bedrooms & bathrooms
      • Bedrooms: 4
      • Bathrooms: 3
      • Full bathrooms: 2
      • 1/2 bathrooms: 1
      Primary bedroom
      • Description: Ensuite convenient for privacy.
      • Level: Second
      Dining room
      • Description: Hardwood flooring and sized appropriately.
      • Level: First
      Family room
      • Description: Inviting space with zero clearance wood fireplace.
      • Level: First
      Kitchen
      • Description: Sized appropriately with Granite Countertops and Stainless Appliances
      • Level: First
      Living room
      • Description: Hardwood Flooring and elegantly placed.
      • Level: First
      Heating
      • Oil
      Cooling
      • Central Air
      Appliances
      • Included: Dishwasher, Dryer, Gas Range, Microwave, Refrigerator, Stainless Steel Appliance(s), Washer, Oil Water Heater
      • Laundry: Washer/Dryer Hookup
      Features
      • Cathedral Ceiling(s), Chandelier, Eat-in Kitchen, Entrance Foyer, Formal Dining, Granite Counters, High Ceilings, Kitchen Island, Primary Bathroom, Soaking Tub, Storage, Walk-In Closet(s)
      • Flooring: Carpet, Hardwood
      • Basement: Full,Storage Space,Unfinished
      • Attic: Scuttle
      • Number of fireplaces: 1
      • Fireplace features: Living Room, Wood Burning Stove
      Interior area
      • Total structure area: 2,606
      • Total interior livable area: 2,606 sqft

      Property

      Parking
      • Total spaces: 2
      • Parking features: Driveway, Garage
      • Garage spaces: 2
      • Has uncovered spaces: Yes
      Features
      • Levels: Two
      • Has private pool: Yes
      • Pool features: Fenced, In Ground
      • Fencing: Partial
      Lot
      • Size: 2.32 Acres
      • Features: Back Yard, Cul-De-Sac, Front Yard, Landscaped, Level, Near Golf Course, Near School, Near Shops, Private
      Details
      • Parcel number: 1334006362047584590000
      • Special conditions: None

      Construction

      Type & style
      • Home type: SingleFamily
      • Architectural style: Colonial
      • Property subtype: Single Family Residence, Residential
      Materials
      • Vinyl Siding
      Condition
      • Year built: 1994

      Utilities & green energy

      • Sewer: Septic Tank
      • Water: Well
      • Utilities for property: Propane, Trash Collection Private

      Community & HOA

      Community
      • Subdivision: Brenner Ridge
      HOA
      • Has HOA: No
      Location
      • Region: Pleasant Valley

      Financial & listing details

      • Price per square foot: $255/sqft
      • Tax assessed value: $448,000
      • Annual tax amount: $17,740
      • Date on market: 4/23/2026
      • Cumulative days on market: 18 days
      • Listing agreement: Exclusive Right To Sell

        Estimated market value

        Not available

        Estimated sales range

        Not available

        Not available

        Price history

        DateEventPrice
        5/9/2026Pending sale$665,000$255/sqft
        Source: BHHS broker feed #987584 Report a problem
        5/9/2026Contingent$665,000$255/sqft
        Source: Berkshire Hathaway HomeServices New England Properties #987584 Report a problem
        4/23/2026Listed for sale$665,000+51.8%$255/sqft
        Source: OneKey® MLS as distributed by MLS GRID #987584 Report a problem
        9/28/2013Sold$438,000+3.1%$168/sqft
        Source: Public Record Report a problem
        6/22/2013Listing removed$425,000$163/sqft
        Source: Prudential Serls Prime Properties #316963 Report a problem
        6/8/2013Pending sale$425,000$163/sqft
        Source: Prudential Serls Prime Properties #316963 Report a problem
        5/29/2013Listed for sale$425,000+60.4%$163/sqft
        Source: Prudential Serls Prime Properties #316963 Report a problem
        10/5/1994Sold$265,000$102/sqft
        Source: Public Record Report a problem

        Public tax history

        YearProperty taxesTax assessment
        2024-- $448,000
        2023-- $448,000
        2022-- $448,000
        2021-- $448,000
        2020-- $448,000
        2019-- $448,000 +4%
        2018-- $430,800
        2017$11,635 $430,800
        2016-- $430,800
        2015-- $430,800 +14.8%
        2014-- $375,400 -5%
        2012-- $395,200 -6.7%
        2011-- $423,500
        2010-- $423,500 -10%
        2009-- $470,500 -7.9%
        2008-- $511,000 -9%
        2007-- $561,500 +87.3%
        2006-- $299,800
        2005-- $299,800
        2004-- $299,800
        2003-- $299,800 +0.6%
        2002-- $298,100
        2001-- $298,100
        2000-- $298,100

        Find assessor info on the county website

        Monthly payment

        Estimated monthly payment$1,822
        All calculations are estimates and provided by Zillow, Inc. for informational purposes only. Actual amounts may vary.
        HOA fees may include property taxes on listings classified as Co-Ops. Contact the listing agent and/or owner for fee details.
        Mortgage interest rates are dependent on a number of factors, including credit score, down payment, and repayment length. Interest rate data provided by Zillow Group Marketplace, Inc. as of 1/1/1970 from various mortgage lenders with which we have lead or other similar arrangements; the Estimated Payment is an average of those rates.
        See how much you could borrow to make a competitive offer.

        Climate risks

        Neighborhood: 12569

        Getting around

        0 / 100
        Car-Dependent
        15 / 100
        Somewhat Bikeable

        Nearby schools

        GreatSchools rating
        Schools provided by the listing agent
        • Elementary: West Road/D'Aquannis Intermediate School
        • Middle: Lagrange Middle School
        • High: Arlington High School

        Source: OneKey® MLS as distributed by MLS GRID. This data may not be complete. We recommend contacting the local school district to confirm school assignments for this home.

        A local agent can set up tours, give advice and negotiate with sellers.

        Browse local experts

        Similar homes

        Skip to the end of the carouselSkip to the beginning of the carousel