Skip main navigation
Off market
  • Price Unknown

    3 Brenscombe Rd, Brampton, ON L7A 5E8

    4beds
    2,730sqft
    Single Family Residence
    Built in ----
    -- sqft lot
    $-- Zestimate®
    C$--/sqft
    C$3,415 Estimated rent

    Home value

    Not available

    Estimated sales range

    Not available

    Not available

    Loading
    Loading...

    Owner options

    List your home for rent

    C$3,415/mo

    Rent Zestimate®

    Find your next renter with Zillow Rental Manager. Plus, with online applications, you can quickly screen prospective tenants – for free.

    Learn more

    C$3,415/mo

    Rent Zestimate®

    Refinance and save

    Refinancing to a lower rate could help reduce your monthly payments and save thousands over the life of the loan.

    See today's rates

    Explore your selling options

    Work with a Zillow partner agent

    Leverage their expertise and Zillow's premium Showcase listings to get your home seen by more buyers.

    Get started

    List with your own agent

    Get your home in front of millions of buyers by listing it on Zillow.

    Learn how to do it

    Sell it yourself

    Take full control of how buyers see your home on Zillow by listing For Sale by Owner (FSBO).

    List your home

    What's special

    Quartz countertopsWalk-in pantryBuilt-in wall ovenLarge built-in wall microwaveWelcoming foyerCovered front porch entryWalk-in coat closet

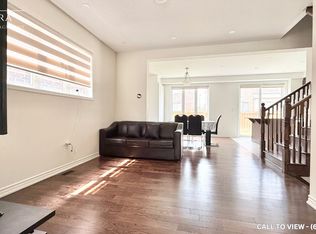
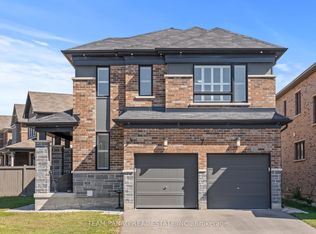
    Modern Luxury 4-Bedroom Executive Residence for Lease - Brampton ENERGY STAR Rated Home | Available December 1, 2026 Sweet deal! This listing is 58% below the median price for 4 bedroom apartments in Northwest Brampton. Welcome to modern executive living. This impeccably maintained, 2021-built detached residence offers 2,730 sq ft of bright, open-concept space on a quiet, prestigious street. It pairs soaring ceilings and high-end finishes with the efficiency of a modern ENERGY STAR rated build. MODERN ARCHITECTURAL DETAILS - Soaring 9 ft ceilings on both the main and second floors - Grand 8 ft tall doors throughout, designed to match the tall ceilings - Taller, oversized windows throughout, filling the home with natural light - Hardwood flooring throughout the main level and second floor - 4 spacious bedrooms & 3.5 modern bathrooms MAIN LEVEL - Grand Great Room (16'4" x 15'0"): Open-concept entertaining space with a coffered ceiling - Formal Dining Room (13'3" x 10'1"): Elegant space for hosting dinners and gatherings - Modern Chef's Kitchen (13'5" x 9'0"): Quartz countertops, large island with flush breakfast bar, and walk-in pantry - Luxury, high-end built-in KitchenAid appliances: built-in wall oven, large built-in wall microwave, 48-inch large refrigerator, 5-burner gas cooktop, and dishwasher - Sunlit Breakfast Area (13'3" x 9'6"): Bright casual dining space overlooking the backyard - Welcoming Foyer: Covered front porch entry with a walk-in coat closet - Executive Mudroom: Garage entry with its own walk-in closet - Guest Powder Room SECOND LEVEL - Master Bedroom (15'7" x 15'3"): Extra-large room with a 10 ft high tray ceiling and walk-in closet - Master Ensuite Bathroom: Luxurious modern ensuite with a bath oasis - Junior Suite - Bedroom 3 (12'0" x 11'0"): Private modern ensuite with glass walk-in shower, plus a walk-in closet - Bedroom 2 (11'6" x 12'7"): Bright room with a double-door closet - Bedroom 4 (12'6" x 13'6"): Spacious front-facing room with walk-in closet - Modern Main Bathroom: Conveniently located for Bedrooms 2 and 4 - Second-Floor Laundry Room: No more carrying laundry up and down stairs OUTDOOR, GARAGE & SECURITY - Double Garage (19'4" x 20'8") with automatic garage door opener - Fully fenced private backyard - Gas connection available for your private BBQ - Private shed for storing your BBQ, patio furniture, lawnmower, snowblower, tires & more - Security cameras covering the front and backyard KEY DETAILS - Parking: 2 spots included (additional spots available for an extra fee) - Utilities: Tenant pays gas, hydro & water - Available: December 1, 2026 We're seeking responsible executive and professional tenants with strong credit and excellent references. Message us today to arrange your private showing. Tenant is responsible for utility costs. No smoking.

    This property is not currently displayed as for sale or rent on Zillow. This may be different from what's on other websites or public sources.
    Zillow last checked:

    Listing updated:

    Source: Zillow Rentals

    Facts & features

    Interior

    Bedrooms & bathrooms
    • Bedrooms: 4
    • Bathrooms: 4
    • Full bathrooms: 3
    • 1/2 bathrooms: 1
    Heating
    • Forced Air
    Cooling
    • Air Conditioner, Central Air
    Appliances
    • Included: Dishwasher, Dryer, Freezer, Microwave Oven, Oven, Refrigerator, Washer
    • Laundry: In Unit
    Features
    • Walk In Closet
    • Flooring: Hardwood
    Interior area
    • Total interior livable area: 2,730 sqft

    Property

    Parking
    • Parking features: Attached, Garage
    • Has attached garage: Yes
    • Details: Contact manager
    Details
    • Additional structures: Garage(s)

    Construction

    Type & style
    • Home type: SingleFamily
    • Property subtype: Single Family Residence

    Community & HOA

    Community
    • Deposit fee: C$2,999
    Location
    • Region: Brampton

    Financial & listing details

    • Date on market: 10/1/2026
    • Date available: 12/01/2026
    • Lease term: 1 Year

    Price history

    DateEventPrice
    10/9/2026Listing removedC$2,999C$1/sqft
    Source: Zillow Rentals Report a problem
    10/1/2026Listed for rentC$2,999+3.4%C$1/sqft
    Source: Zillow Rentals Report a problem
    8/14/2025Listing removedC$2,899C$1/sqft
    Source: Zillow Rentals Report a problem
    7/11/2025Listed for rentC$2,899C$1/sqft
    Source: Zillow Rentals Report a problem

    Public tax history

    Tax history is unavailable.

    Neighborhood: Mount Pleasant

    Nearby schools

    GreatSchools rating

    No schools nearby

    We couldn't find any schools near this home.