Rare opportunity to own this well-maintained townhome in the highly desirable Bright Ridge community! This bright and spacious home features an open and inviting floor plan with a cozy fireplace, separate dining area, attached garage, and private patio. An open staircase leads to a versatile loft overlooking the living room, providing additional space for a home office, reading area, or entertainment space. The second level offers a spacious primary bedroom with a walk-in closet and a generously sized second bedroom. Recent updates include the kitchen, bathrooms, and flooring (2018), furnace and water heater (2020), and a new air conditioner (2025), providing peace of mind for years to come. Enjoy maintenance-free living with HOA-maintained exterior amenities and an unbeatable location directly across from Summit Park, home to a beautiful swan pond, walking trails, playgrounds, and open green space. Conveniently located in the heart of Schaumburg near major expressways, Metra, shopping, dining, and Woodfield Mall. Surrounded by attractive townhomes and single-family homes, this move-in-ready property offers comfortable living in a highly desirable community. Don't miss this opportunity to make this wonderful Bright Ridge townhome your new home!
New
$334,000
3 Bright Ridge Dr #3, Schaumburg, IL 60194
2beds
--sqft
:
Get pre-qualified$2,861/mo
Condominium, Apartment, Single Family Residence
Built in 1986
-- sqft lot
$-- Zestimate®
$--/sqft
$324/mo HOA
What's special
Cozy fireplaceWell-maintained townhomeGenerously sized second bedroomSpacious primary bedroomAttached garagePrivate patioOpen staircase
- 6 hours |
- 108 |
- 1 |
Zillow last checked:
Listing updated:
Listed by:
Jun Tsuchiya 224-386-5868,
Ikegawa Realty,
Elena Tsuchiya 224-520-3848,
Ikegawa Realty
Source: MRED as distributed by MLS GRID,MLS#: 12715855
Facts & features
Interior
Bedrooms & bathrooms
- Bedrooms: 2
- Bathrooms: 2
- Full bathrooms: 1
- 1/2 bathrooms: 1
Rooms
- Room types: Loft
Primary bedroom
- Features: Bathroom (Full)
- Level: Second
- Area: 182 Square Feet
- Dimensions: 14X13
Bedroom 2
- Level: Second
- Area: 143 Square Feet
- Dimensions: 13X11
Dining room
- Features: Flooring (Engineered Hardwood)
- Level: Main
- Area: 110 Square Feet
- Dimensions: 11X10
Kitchen
- Features: Flooring (Ceramic Tile)
- Level: Main
- Area: 110 Square Feet
- Dimensions: 11X10
Laundry
- Features: Flooring (Vinyl)
- Level: Second
- Area: 45 Square Feet
- Dimensions: 9X5
Living room
- Features: Flooring (Engineered Hardwood)
- Level: Main
- Area: 231 Square Feet
- Dimensions: 21X11
Loft
- Level: Second
- Area: 144 Square Feet
- Dimensions: 12X12
Heating
- Natural Gas
Cooling
- Central Air
Appliances
- Included: Range, Microwave, Dishwasher
Features
- Basement: None
Interior area
- Total structure area: 0
Property
Parking
- Total spaces: 2
- Parking features: Yes, Attached, Garage
- Attached garage spaces: 1
Accessibility
- Accessibility features: No Disability Access
Details
- Parcel number: 07231020141056
- Special conditions: None
- Other equipment: Ceiling Fan(s)
Construction
Type & style
- Home type: Condo
- Property subtype: Condominium, Apartment, Single Family Residence
Materials
- Vinyl Siding, Brick
Condition
- New construction: No
- Year built: 1986
- Major remodel year: 2018
Utilities & green energy
- Sewer: Public Sewer
- Water: Public
Community & HOA
HOA
- Has HOA: Yes
- Services included: Parking, Insurance, Lawn Care
- HOA fee: $324 monthly
Location
- Region: Schaumburg
Financial & listing details
- Annual tax amount: $5,201
- Date on market: 7/26/2026
- Ownership: Condo
Estimated market value
Not available
Estimated sales range
Not available
Not available
Price history
| Date | Event | Price |
|---|---|---|
| 7/26/2026 | Listed for sale | $334,000 |
Source:  MRED as distributed by MLS GRID #12715855 Report a problem MRED as distributed by MLS GRID #12715855 Report a problem | ||
Public tax history
Tax history is unavailable.
Monthly payment
Est. payment
Payment breakdown
Explore the cost of this home by adjusting the details. Changes won't be saved.Climate risks
Neighborhood: 60194
Nearby schools
GreatSchools rating
- 8/10Everett Dirksen Elementary SchoolGrades: K-6Distance: 1 mi
- 7/10Robert Frost Junior High SchoolGrades: 7-8Distance: 2.1 mi
- 10/10J B Conant High SchoolGrades: 9-12Distance: 0.4 mi
Schools provided by the listing agent
- Elementary: Dirksen Elementary School
- Middle: Robert Frost Junior High School
- High: J B Conant High School
- District: 54
Source: MRED as distributed by MLS GRID. This data may not be complete. We recommend contacting the local school district to confirm school assignments for this home.
- $314,7002 bd3 ba1.3k sqft29 Bright Ridge Dr, Schaumburg, IL 60194Off Market
- $309,7002 bd1 ba1.5k sqft33 Bright Ridge Dr, Schaumburg, IL 60194Off Market
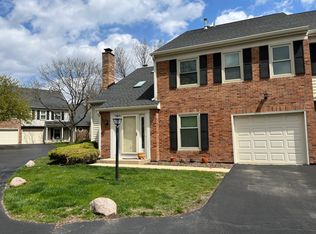
- $300,2002 bd2 ba1.3k sqft85 Bright Ridge Dr, Schaumburg, IL 60194Off Market
- $320,7002 bd2 ba1.2k sqft121 Bright Ridge Dr, Schaumburg, IL 60194Off Market
- $289,5002 bd1 ba103k sqft123 Bright Ridge Dr, Schaumburg, IL 60194Off Market
- $2,4502 bd2 ba1.3k sqft125 Bright Ridge Dr, Schaumburg, IL 60194For Rent
- $282,3002 bd-- ba103k sqft13 Bright Ridge Dr, Schaumburg, IL 60194Off Market
- $252,7002 bd-- ba103k sqft137 Bright Ridge Dr, Schaumburg, IL 60194Off Market
A local agent can set up tours, give advice and negotiate with sellers.
A local lender can help you make sure your offer is ready when you are.
Similar homes
- $299,9002 bd2 ba1.2k sqft51 Bright Ridge Dr, Schaumburg, IL 60194For Sale By Owner
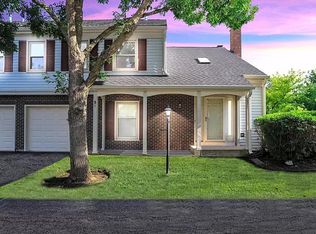
- $285,0002 bd2 ba-- sqft353 Lambert Dr Unit D1, Schaumburg, IL 60193New
 MLS ID #12698219, Denise Hammett, Century 21 Integra. MRED as distributed by MLS GRID
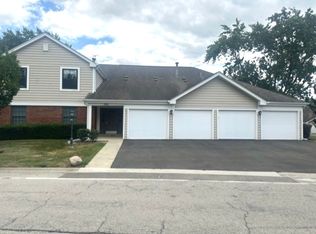
 - $289,0002 bd2 ba1.1k sqft717 Whitesail Dr #717, Schaumburg, IL 60194Active
 MLS ID #12693086, Aparajita Leekha, ABR,GREEN,GRI,SRES, Property Economics, Inc.. MRED as distributed by MLS GRID
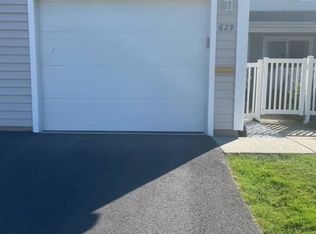
 - $309,9002 bd3 ba-- sqft629 Breakers Pt #0, Schaumburg, IL 60194Active
 MLS ID #12677134, Jayesh Parekh, Kale Realty. MRED as distributed by MLS GRID
 - $303,0003 bd1 ba1.6k sqft75 Maricopa Ln, Hoffman Estates, IL 60169NewMLS ID #12715803, Donna Raven, RE/MAX City. MRED as distributed by MLS GRID
- $279,0002 bd1 ba1k sqft1063 Hampton Hbr #1063, Schaumburg, IL 60193NewMLS ID #12714668, Susan Camiliere, RE/MAX Liberty. MRED as distributed by MLS GRID
- $289,9002 bd2 ba1.2k sqft325 Palisades Pt, Schaumburg, IL 60194ActiveMLS ID #12681664, Kirtan Mirani, Inspire Realty Group LLC. MRED as distributed by MLS GRID
- $395,0002 bd4 ba1.3k sqft42 Egg Harbour Ct #42, Schaumburg, IL 60173NewMLS ID #12709764, Alisa Galoozis, @properties Christies International Real Estate. MRED as distributed by MLS GRID
- $370,0003 bd3 ba1.4k sqft732 Sturnbridge Ln, Schaumburg, IL 60173NewMLS ID #12691427, Nicky Richardson, CARMARC Realty Group. MRED as distributed by MLS GRID
- $269,0002 bd1 ba1k sqft1046 Hampton Hbr #1046, Schaumburg, IL 60193NewMLS ID #12713690, Jojo Marino, Real Broker LLC. MRED as distributed by MLS GRID
- $375,0003 bd2 ba1.3k sqft440 Aster Ln, Hoffman Estates, IL 60169NewMLS ID #12713437, Katelyn Mucci Segura, CSC, Baird & Warner. MRED as distributed by MLS GRID
- $289,9002 bd2 ba1.1k sqft1264 Williamsburg Dr Unit D1, Schaumburg, IL 60193ActiveMLS ID #12658385, Abby Powell, Baird & Warner. MRED as distributed by MLS GRID
- $349,0003 bd2 ba1.3k sqft369 Cedar Tree Ct, Hoffman Estates, IL 60169NewMLS ID #12715891, Jaimin Patel, Property Economics Inc.. MRED as distributed by MLS GRID
- $254,9002 bd2 ba1.5k sqft234 Deerpath Ct Unit D1, Schaumburg, IL 60193NewMLS ID #12711659, Sarah Leonard, E-PRO, Legacy Properties, A Sarah Leonard Company, LLC. MRED as distributed by MLS GRID
- $--2 bd2 ba1.7k sqft50 N Bokelman St APT 537, Roselle, IL 60172AuctionAuction.com 2
- $280,0002 bd2 ba1.1k sqft317 Woodbury Ct APT B2, Schaumburg, IL 60193ActiveMLS ID #12707463, Dan Roden, Berkshire Hathaway HomeServices American Heritage. MRED as distributed by MLS GRID
- $299,9002 bd2 ba-- sqft369 Southbury Ct APT D2, Schaumburg, IL 60193Re-activatedMLS ID #12664468, Hakan Sahsivar, HomeSmart Connect LLC. MRED as distributed by MLS GRID
- $279,9902 bd2 ba1.3k sqft101 Bar Harbour Rd Unit 2M, Schaumburg, IL 60193ActiveMLS ID #12702825, Brian Wacht, Kale Realty. MRED as distributed by MLS GRID
- $247,0002 bd1 ba-- sqft17 Dennis Ct #773, Schaumburg, IL 60193NewMLS ID #12714986, Susan Xu, RE/MAX Top Performers. MRED as distributed by MLS GRID
- $269,9002 bd2 ba1k sqft1470 Williamsburg Dr #D2, Schaumburg, IL 60193ActiveMLS ID #12617030, Kathy Jansen, RE/MAX At Home. MRED as distributed by MLS GRID
