Welcome to Brooks Court in Rochester's 19th Ward, walking distance to UR/Strong and Genesee Valley Park! Built in 2012 and featuring Woodstone Custom Home's exceptional quality and craftsmanship, this Berkshire plan offers a 1,200 SF ranch with 2 Bedrooms, 2 Full Baths and 2 Car Garage! A covered Front Porch welcomes you into the inviting Living Room with a Gas Fireplace and Dining area, overlooked by the Kitchen featuring Cardell maple cabinetry and included appliances! Attached to the Kitchen is the Laundry Room & Pantry. The Primary Bedroom Suite has a no-step shower with seat and a huge Walk-In Closet! Other features include Doyle Security System, Custom Blinds, and dry Basement ready for finishing! Professional landscaping pleasantly shapes the yard and provides privacy with a row of Blue Spruce, a Rear Patio and Fencing! Eligible for UR/Strong Home Ownership Incentive Program! *OPEN HOUSE *SUNDAY 10/25 *12:00PM-2:00PM*
Active
Price cut: $10K (10/22)
$249,900
3 Brookscrest Way, Rochester, NY 14611
2beds
1,200sqft
Single Family Residence
Built in 2012
6,534 Square Feet Lot
$-- Zestimate®
$208/sqft
$-- HOA
What's special
Gas fireplaceCovered front porchPrimary bedroom suiteRear patioCustom blindsIncluded appliancesDining area
- 21 days
- 969
- 64
Zillow last checked:
Listing updated:
Listed by:
Hunt Real Estate ERA/Columbus 585-785-2000,
Christian Roman 585-315-2626
Source: NYSAMLSs,MLS#: R1719157 Originating MLS: Rochester
Facts & features
Interior
Bedrooms & bathrooms
- Bedrooms: 2
- Bathrooms: 2
- Full bathrooms: 2
- Main level bathrooms: 2
- Main level bedrooms: 2
Bedroom 1
- Level: First
- Dimensions: 12.00 x 13.90
Bedroom 2
- Level: First
- Dimensions: 11.00 x 12.00
Kitchen
- Level: First
- Dimensions: 16.00 x 11.00
Laundry
- Level: First
- Dimensions: 6.00 x 11.00
Living room
- Level: First
- Dimensions: 15.00 x 17.00
Heating
- Gas, Forced Air
Cooling
- Central Air
Appliances
- Included: Dryer, Dishwasher, Electric Oven, Electric Range, Gas Water Heater, Microwave, Refrigerator, Washer
- Laundry: Main Level
Features
- Ceiling Fan(s), Dining Area, Eat-in Kitchen, Separate/Formal Living Room, Living/Dining Room, Pantry, Bedroom on Main Level, Bath in Primary Bedroom, Main Level Primary, Primary Suite, Programmable Thermostat
- Flooring: Carpet, Laminate, Linoleum, Varies, Vinyl
- Windows: Thermal Windows
- Basement: Full
- Number of fireplaces: 1
Interior area
- Total structure area: 1,200
- Total interior livable area: 1,200 sqft
Video & virtual tour
Property
Parking
- Total spaces: 2
- Parking features: Attached, Electricity, Garage, Driveway, Garage Door Opener
- Attached garage spaces: 2
Accessibility
- Accessibility features: Accessible Bedroom, Low Threshold Shower
Features
- Levels: One
- Stories: 1
- Patio & porch: Covered, Patio, Porch
- Exterior features: Blacktop Driveway, Fence, Patio
- Fencing: Partial
Lot
- Size: 6,534 Square Feet
- Dimensions: 71 x 93
- Features: Near Public Transit, Rectangular, Rectangular Lot, Residential Lot
Details
- Parcel number: 26140013550000020250010000
- Special conditions: Standard
Construction
Type & style
- Home type: SingleFamily
- Architectural style: Ranch
- Property subtype: Single Family Residence
Materials
- Vinyl Siding, PEX Plumbing
- Foundation: Block
- Roof: Asphalt
Condition
- Resale
- Year built: 2012
Details
- Builder model: Berkshire
Utilities & green energy
- Electric: Circuit Breakers
- Sewer: Connected
- Water: Connected, Public
- Utilities for property: Cable Available, Electricity Connected, High Speed Internet Available, Sewer Connected, Water Connected
Community & HOA
Community
- Features: Trails/Paths
- Security: Security System Owned, Radon Mitigation System
- Subdivision: Brooks Court Sub
Location
- Region: Rochester
Financial & listing details
- Price per square foot: $208/sqft
- Tax assessed value: $195,100
- Annual tax amount: $4,809
- Date on market: 10/2/2026
- Listing terms: Cash,Conventional,FHA,VA Loan
Estimated market value
Not available
Estimated sales range
Not available
Not available
Price history
| Date | Event | Price |
|---|---|---|
| 10/22/2026 | Price change | $249,900-3.8%$208/sqft |
Source:  NYSAMLSs #R1719157 Report a problem | ||
| 10/2/2026 | Listed for sale | $259,900+54.8%$217/sqft |
Source: NYSAMLSs #R1719157 Report a problem | ||
| 10/31/2013 | Sold | $167,900$140/sqft |
Source: NYSAMLSs #R187422 Report a problem | ||
Public tax history
| Year | Property taxes | Tax assessment |
|---|---|---|
| 2025 | -- | $195,100 |
| 2024 | -- | $195,100 +16.2% |
| 2023 | -- | $167,900 |
| 2022 | -- | $167,900 |
| 2021 | -- | $167,900 |
| 2020 | -- | $167,900 +5.6% |
| 2018 | -- | $159,000 |
| 2017 | $5,235 | $159,000 |
| 2016 | -- | $159,000 -5.3% |
| 2015 | -- | $167,900 -2.3% |
| 2014 | -- | $171,800 +114.8% |
| 2013 | -- | $80,000 |
Find assessor info on the county website
Monthly payment
Climate risks
Neighborhood: 19th Ward
Nearby schools
Schools provided by the listing agent
- District: Rochester
Source: NYSAMLSs. This data may not be complete. We recommend contacting the local school district to confirm school assignments for this home.

Similar homes
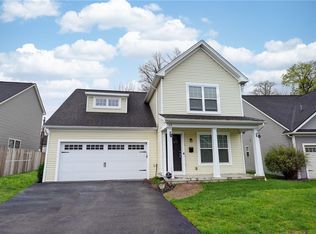
- $279,9003 bd2 ba1.3k sqft123 Schilling Ln, Rochester, NY 14618For Sale

 MLS ID #R1723328, Mandeep Malhi, Listing by: Howard Hanna. NYSAMLSs
- $249,9003 bd2 ba1.1k sqft100 Meadowbrook Rd, Rochester, NY 14620For Sale
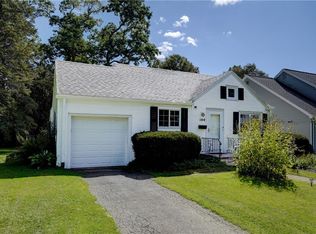 MLS ID #R1713720, Lisa S. Bolzner, Listing by: Howard Hanna. NYSAMLSs
- $250,0003 bd2 ba1.5k sqft959 Lake Shore Blvd, Rochester, NY 14617For Sale
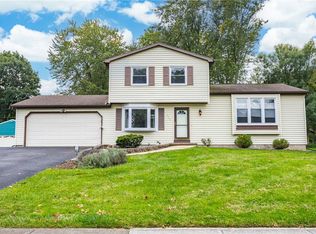 MLS ID #R1723051, Rita Lujan Pettinaro, Listing by: Keller Williams Realty Greater Rochester. NYSAMLSs
- $249,9003 bd2 ba1.6k sqft135 Rodney Ln, Rochester, NY 14625For Sale
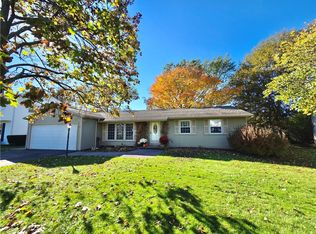 MLS ID #R1723187, Joseph Skelly, Listing by: Coldwell Banker Custom Realty. NYSAMLSs
- $259,9004 bd2 ba1.7k sqft2888 S Union St, Rochester, NY 14624For SaleMLS ID #R1721718, Michelle L. Falcone, Listing by: Harris Wilcox Inc. NYSAMLSs
- $249,9003 bd2 ba1.4k sqft1476 Vroom Rd, Spencerport, NY 14559For SaleMLS ID #R1723220, Michael T. Junge, Listing by: RE/MAX Plus. NYSAMLSs
- $249,9003 bd1 ba1.2k sqft20 Cullens Run, Pittsford, NY 14534For SaleMLS ID #R1723381, Richard L. Leasure, Listing by: Howard Hanna. NYSAMLSs
- $209,9003 bd1 ba1.2k sqft76 Armstrong Ave, Rochester, NY 14617For SaleMLS ID #R1723311, Brandi M. Vullo, Listing by: Howard Hanna. NYSAMLSs
- $265,9003 bd2 ba1.1k sqft10 Cold Spring Cir, Rochester, NY 14624For SaleMLS ID #R1719699, Michelle L. Falcone, Listing by: Harris Wilcox Inc. NYSAMLSs
- $259,9004 bd3 ba1.7k sqft257 Olde Harbour Trl, Rochester, NY 14612For SaleMLS ID #R1723195, Julia L. Hickey, Listing by: WCI Realty. NYSAMLSs
- $235,0003 bd2 ba1.6k sqft185 Rogene St, Rochester, NY 14616For SaleMLS ID #R1722529, Kenneth C. Currie, Listing by: RE/MAX Realty Group. NYSAMLSs
- $224,9003 bd2 ba1.3k sqft168 Carmas Dr, Rochester, NY 14626For SaleMLS ID #R1722060, Chelsea Finnerty, Listing by: Howard Hanna. NYSAMLSs
- $140,0003 bd2 ba1.5k sqft869 Genesee St, Rochester, NY 14611For SaleMLS ID #R1713339, Michele McGinnis, Listing by: RE/MAX Realty Group. NYSAMLSs
- $244,9002 bd2 ba1.2k sqft123 Freedom Pond Ln, North Chili, NY 14514For SaleMLS ID #R1716066, John M. Rosati, Listing by: RE/MAX Realty Group. NYSAMLSs
- $219,9003 bd2 ba1.4k sqft3 Ingram Dr, Rochester, NY 14624For SaleMLS ID #R1717296, Myoungjin Joo, Listing by: Myoungjin Joo. NYSAMLSs
- $275,0004 bd3 ba1.7k sqft29 Highland Ave, Rochester, NY 14620For SaleMLS ID #R1711244, Andrew Hannan, Listing by: Real Broker NY, LLC. NYSAMLSs
- $197,9002 bd3 ba1.2k sqft64 Bancroft Dr, Rochester, NY 14616For SaleMLS ID #R1724142, Kelly Pfendler, Listing by: Howard Hanna. NYSAMLSs
- $219,9002 bd2 ba1.2k sqft579 French Rd, Rochester, NY 14618For SaleMLS ID #R1721538, Tiffany A. Montgomery, Listing by: Revolution Real Estate. NYSAMLSs
- $269,9004 bd2 ba1.7k sqft12 Spicewood Ln, Rochester, NY 14624For SaleMLS ID #R1722471, Jeffrey A. Scofield, Listing by: RE/MAX Plus. NYSAMLSs
- $250,0002 bd2 ba1.1k sqft1400 East Ave APT 208, Rochester, NY 14610For SaleMLS ID #R1720990, Judith J. Farrell, Listing by: Howard Hanna. NYSAMLSs
