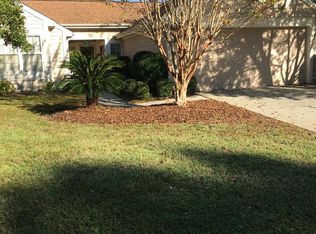
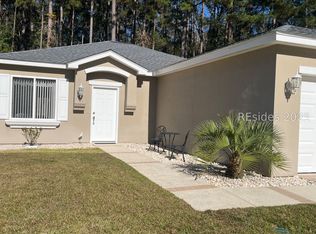
Charming and beautifully uрdаtеd, this darlіng 2-bеdroom, 2-bath Saratοga hοme in Sun City located near the Town Square is full of warmth and character. Fresh, modern paint colors throughout the interior and newly painted exterior creates a bright and inviting atmosphere that is ready for you to move right in. Step outside and enjoy the stunning outdoor living space featuring gorgeous flower gardens, lush landscaping, and a brand-new large paver patio perfect for relaxing with your morning coffee or entertaining friends and neighbors. The peaceful wooded backdrop provides privacy and a beautiful natural setting, making this home a true retreat. Don't miss the opportunity to enjoy Lowcountry living at its finest in this delightful home!
For sale
Price cut: $17K (10/7)
$325,000
3 Broughton Court, Bluffton, SC 29909
2beds
1,296sqft
Single Family Residence
Built in 1996
-- sqft lot
$320,300 Zestimate®
$251/sqft
$-- HOA
What's special
Beautifully updatedPeaceful wooded backdropLush landscapingNewly painted exteriorGorgeous flower gardensBrand-new large paver patioBeautiful natural setting
- 110 days
- 878
- 32
Zillow last checked:
Listing updated:
Listed by:
Taryn Brooks 843-301-0794,
Howard Hanna Allen Tate Lowcountry
Source: REsides, Inc.,MLS#: 511052
Facts & features
Interior
Bedrooms & bathrooms
- Bedrooms: 2
- Bathrooms: 2
- Full bathrooms: 2
Primary bedroom
- Level: First
Heating
- Central
Cooling
- Central Air
Appliances
- Included: Convection Oven, Dryer, Dishwasher, Disposal, Microwave, Oven, Range, Refrigerator, Washer
Features
- Built-in Features, Ceiling Fan(s), Main Level Primary, Multiple Closets, Pull Down Attic Stairs, Cable TV, Window Treatments, Entrance Foyer, New Paint, Pantry
- Flooring: Engineered Hardwood
- Windows: Other, Screens, Window Treatments
Interior area
- Total interior livable area: 1,296 sqft
Property
Parking
- Total spaces: 2
- Parking features: Garage, Two Car Garage
- Garage spaces: 2
Features
- Stories: 1
- Patio & porch: Rear Porch, Enclosed, Patio, Porch, Screened
- Exterior features: Enclosed Porch, IrrigationSprinklers, Porch, Patio
- Pool features: Community
- Has view: Yes
- View description: Trees/Woods
- Water view: Trees/Woods
Lot
- Features: < 1/4 Acre
Details
- Parcel number: R60002100A01160000
- Special conditions: None
Construction
Type & style
- Home type: SingleFamily
- Architectural style: One Story
- Property subtype: Single Family Residence
Materials
- Composite Siding
- Roof: Asphalt
Condition
- Year built: 1996
Details
- Builder model: Other
Utilities & green energy
- Water: Public
Community & HOA
Community
- Security: Fire Alarm, Smoke Detector(s)
- Senior community: Yes
- Subdivision: Duke Of Bft Village/Plat V
HOA
- Amenities included: Bocce Court, Business Center, Clubhouse, Dog Park, Fitness Center, Gas, Golf Course, Garden Area, Barbecue, Playground, Pickleball, Pool, Restaurant, Guard, Spa/Hot Tub, Tennis Court(s), Trail(s)
Location
- Region: Bluffton
Financial & listing details
- Price per square foot: $251/sqft
- Tax assessed value: $319,400
- Annual tax amount: $4,848
- Date on market: 6/26/2026
- Listing terms: Cash,Conventional,FHA
Estimated market value
$320,300
$304,000 - $336,000
$2,251/mo
Price history
| Date | Event | Price |
|---|---|---|
| 10/7/2026 | Price change | $325,000-5%$251/sqft |
Source:  REsides, Inc. #511052 Report a problem REsides, Inc. #511052 Report a problem | ||
| 8/25/2026 | Listed for sale | $342,000$264/sqft |
Source: REsides, Inc. #511052 Report a problem | ||
| 8/9/2026 | Pending sale | $342,000$264/sqft |
Source: REsides, Inc. #511052 Report a problem | ||
| 7/29/2026 | Price change | $342,000-2.3%$264/sqft |
Source: REsides, Inc. #511052 Report a problem | ||
| 6/26/2026 | Listed for sale | $350,000+22%$270/sqft |
Source: REsides, Inc. #511052 Report a problem | ||
| 8/20/2021 | Sold | $287,000+4.4%$221/sqft |
Source:  Lowcountry Regional MLS #171981 Report a problem Lowcountry Regional MLS #171981 Report a problem | ||
| 7/9/2021 | Pending sale | $275,000$212/sqft |
Source:  Lowcountry Regional MLS #171981 Report a problem Lowcountry Regional MLS #171981 Report a problem | ||
| 7/6/2021 | Listed for sale | $275,000+44%$212/sqft |
Source: Lowcountry Regional MLS #171981 Report a problem | ||
| 8/2/2019 | Sold | $191,000-3.3%$147/sqft |
Source: Public Record Report a problem | ||
| 6/25/2019 | Pending sale | $197,500$152/sqft |
Source: RE/MAX Island Realty #394165 Report a problem | ||
| 5/28/2019 | Listed for sale | $197,500$152/sqft |
Source: RE/MAX Island Realty #394165 Report a problem | ||
Public tax history
| Year | Property taxes | Tax assessment |
|---|---|---|
| 2025 | $4,848 +1.7% | $19,160 |
| 2024 | $4,767 +0.8% | $19,160 |
| 2023 | $4,732 +6.7% | $19,160 +11.3% |
| 2022 | $4,435 +52.3% | $17,220 +50.3% |
| 2021 | $2,911 | $11,460 |
| 2020 | -- | $11,460 +64.2% |
| 2019 | $676 +3.6% | $6,980 |
| 2018 | $652 +30.4% | $6,980 +15% |
| 2017 | $500 | $6,070 |
| 2016 | $500 | $6,070 |
| 2015 | $500 | $6,070 |
| 2014 | $500 | $6,070 |
| 2013 | $500 | $6,070 |
| 2010 | $500 +3.7% | -- |
| 2009 | $483 +7.5% | -- |
| 2008 | $449 +6.7% | $4,136 |
| 2007 | $421 -2.4% | $4,136 |
| 2005 | $431 +6.1% | $4,136 |
| 2004 | $407 -3.4% | $4,136 +52.3% |
| 2003 | $421 | $2,716 |
| 2001 | -- | -- |
| 2000 | -- | $117,900 |
Find assessor info on the county website
Monthly payment
Est. payment
Payment breakdown
Explore the cost of this home by adjusting the details. Changes won't be saved.Climate risks
Neighborhood: Sun City Hilton Head
Similar homes
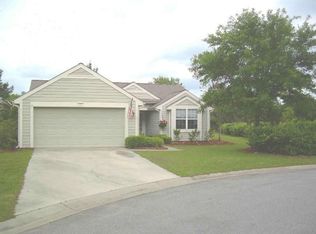
- $299,9002 bd2 ba1.4k sqft63 Padgett Drive, Bluffton, SC 29909For Sale
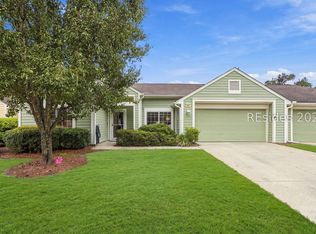 MLS ID #511883, Tracy Kelly. REsides, Inc.
 - $325,0002 bd2 ba1.1k sqft82 Hampton Circle, Bluffton, SC 29909For Sale
 MLS ID #510650, The Prudhomme Team. REsides, Inc.
 - $299,0002 bd2 ba1k sqft112 Cypress Hollow, Bluffton, SC 29909For Sale
 MLS ID #503096, Valerie Shreckengost. REsides, Inc.
 - $305,0002 bd2 ba1.1k sqft62 Pineapple Drive, Bluffton, SC 29909For Sale
 MLS ID #512059, The Joan Kelly Group. REsides, Inc.
