Immaculate colonial on quiet side street–an in-town gem near library, parks & Dover’s A+ elem. Hip roof w/dormers, side porch & portico offer timeless details and curb appeal. Deceptively spacious 3,000+ SF w/ inviting foyer leading to front-to-back LR w/ WB FP. Gleaming HW floors & nat. light set the stage for holiday entertaining or cozy mornings. Sunroom w/panoramic yard views is a May–Oct fave for wine & cheese. Huge ctr island w/gas cooktop, great storage & workspace for busy home chefs. Built-in office area = multitasker’s dream. Open-concept FR flows to oversized deck–perfect for summer BBQs. Side entry w/powder rm & classic DR complete main lvl. Upstairs: 3 generous BRs w/excellent closets share full bath. Ensuite primary w/ walk-in closet is cozy retreat . LL bonus rm ideal for gym, gaming, or teen hangout. Enjoy Dover’s top-rated schools, 17 mi. of trails, new community ctr, & low taxes–just 20 miles from Boston. Showings begin immediately!
Sold for $1,305,000
$1,305,000
3 Burnham Rd, Dover, MA 02030
4beds
3,071sqft
Single Family Residence
Built in 1930
0.33 Acres Lot
$1,339,200 Zestimate®
$425/sqft
$5,554 Estimated rent
Home value
$1,339,200
$1.25M - $1.45M
$5,554/mo
Zestimate® history
Owner options
List your home for rent
$5,554/mo
Rent Zestimate®
Find your next renter with Zillow Rental Manager. Plus, with online applications, you can quickly screen prospective tenants – for free.
$5,554/mo
Rent Zestimate®
Refinance and save
$8,216/mo
Est. payment
Refinancing to a lower rate could help reduce your monthly payments and save thousands over the life of the loan.
$8,216/mo
Est. payment
Explore your selling options
Work with a Zillow partner agent
Leverage their expertise and Zillow's premium Showcase listings to get your home seen by more buyers.
Get startedList with your own agent
Get your home in front of millions of buyers by listing it on Zillow.
Learn how to do itSell it yourself
Take full control of how buyers see your home on Zillow by listing For Sale by Owner (FSBO).
List your homeWhat's special
Huge ctr islandSide porchOversized deckClassic drOpen-concept frBuilt-in office areaFront-to-back lr
Zillow last checked:
Listing updated:
Listed by:
The Bauman Group 617-510-4994,
Gibson Sotheby's International Realty 781-444-8383,
Annie Bauman 617-510-4994
Bought with:
The Shulkin Wilk Group
Compass
Source: MLS PIN,MLS#: 73441824
Facts & features
Interior
Bedrooms & bathrooms
- Bedrooms: 4
- Bathrooms: 3
- Full bathrooms: 2
- 1/2 bathrooms: 1
Primary bedroom
- Features: Bathroom - Full, Walk-In Closet(s), Flooring - Hardwood
- Level: Second
- Area: 144
- Dimensions: 12 x 12
Bedroom 2
- Features: Closet, Flooring - Hardwood
- Level: Second
- Area: 144
- Dimensions: 12 x 12
Bedroom 3
- Features: Closet, Flooring - Hardwood
- Level: Second
- Area: 156
- Dimensions: 12 x 13
Bedroom 4
- Features: Flooring - Hardwood
- Level: Second
- Area: 108
- Dimensions: 12 x 9
Primary bathroom
- Features: Yes
Bathroom 1
- Features: Bathroom - Half, Flooring - Stone/Ceramic Tile
- Level: First
- Area: 21
- Dimensions: 3 x 7
Bathroom 2
- Features: Bathroom - Full, Bathroom - Tiled With Tub & Shower
- Level: Second
- Area: 35
- Dimensions: 7 x 5
Bathroom 3
- Features: Bathroom - Full, Bathroom - Tiled With Tub & Shower
- Level: Second
- Area: 35
- Dimensions: 7 x 5
Dining room
- Features: Closet/Cabinets - Custom Built, Flooring - Hardwood
- Level: First
- Area: 169
- Dimensions: 13 x 13
Family room
- Features: Ceiling Fan(s), Flooring - Hardwood, Window(s) - Bay/Bow/Box, Open Floorplan, Recessed Lighting, Window Seat
- Level: First
- Area: 286
- Dimensions: 22 x 13
Kitchen
- Features: Ceiling Fan(s), Closet, Flooring - Hardwood, Countertops - Stone/Granite/Solid, Kitchen Island, Breakfast Bar / Nook, Recessed Lighting
- Level: First
- Area: 286
- Dimensions: 22 x 13
Living room
- Features: Flooring - Wood
- Level: First
- Area: 276
- Dimensions: 12 x 23
Heating
- Steam, Oil, Other
Cooling
- Central Air
Appliances
- Included: Electric Water Heater, Oven, Dishwasher, Microwave, Refrigerator, Washer, Dryer
- Laundry: In Basement, Electric Dryer Hookup, Washer Hookup
Features
- Closet, Ceiling Fan(s), Entrance Foyer, Sun Room, Study, Den, Walk-up Attic
- Flooring: Tile, Carpet, Hardwood, Flooring - Hardwood
- Basement: Full,Partially Finished,Interior Entry
- Number of fireplaces: 1
- Fireplace features: Living Room
Interior area
- Total structure area: 3,071
- Total interior livable area: 3,071 sqft
- Finished area above ground: 2,571
- Finished area below ground: 500
Property
Parking
- Total spaces: 6
- Parking features: Attached, Paved Drive, Off Street, Paved
- Attached garage spaces: 2
- Uncovered spaces: 4
Features
- Patio & porch: Deck - Wood
- Exterior features: Deck - Wood
Lot
- Size: 0.33 Acres
- Features: Level
Details
- Parcel number: M:0012 B:00054 L:0000,78983
- Zoning: R
Construction
Type & style
- Home type: SingleFamily
- Architectural style: Colonial
- Property subtype: Single Family Residence
Materials
- Frame
- Foundation: Brick/Mortar
- Roof: Shingle
Condition
- Year built: 1930
Utilities & green energy
- Electric: 200+ Amp Service
- Sewer: Private Sewer
- Water: Private
- Utilities for property: for Gas Range, for Electric Oven, for Electric Dryer, Washer Hookup
Community & HOA
Community
- Features: Shopping, Park, Public School
HOA
- Has HOA: No
Location
- Region: Dover
Financial & listing details
- Price per square foot: $425/sqft
- Tax assessed value: $1,036,900
- Annual tax amount: $11,686
- Date on market: 12/14/2025
Price history
| Date | Event | Price |
|---|---|---|
| 12/15/2025 | Sold | $1,305,000+0.8%$425/sqft |
Source: MLS PIN #73441824 Report a problem | ||
| 11/7/2025 | Contingent | $1,295,000$422/sqft |
Source: MLS PIN #73441824 Report a problem | ||
| 10/9/2025 | Listed for sale | $1,295,000+93.9%$422/sqft |
Source: MLS PIN #73441824 Report a problem | ||
| 2/28/2007 | Sold | $668,000$218/sqft |
Source: Public Record Report a problem | ||
Public tax history
| Year | Property taxes | Tax assessment |
|---|---|---|
| 2025 | $11,686 +7.9% | $1,036,900 +4.9% |
| 2024 | $10,831 +3.1% | $988,200 +14.7% |
| 2023 | $10,505 +6% | $861,800 +8% |
| 2022 | $9,909 -2.1% | $797,800 +1.6% |
| 2021 | $10,124 +0.4% | $785,400 |
| 2020 | $10,085 -0.7% | $785,400 |
| 2019 | $10,155 +3.3% | $785,400 +2.6% |
| 2018 | $9,826 +2% | $765,300 +3.7% |
| 2017 | $9,634 +12.2% | $738,200 +10.8% |
| 2016 | $8,583 +4.6% | $666,400 +3.1% |
| 2015 | $8,209 +5.3% | $646,400 +8.4% |
| 2014 | $7,797 +4.3% | $596,100 +2.1% |
| 2013 | $7,476 +2.2% | $584,100 -4.8% |
| 2012 | $7,313 +1.2% | $613,500 -0.7% |
| 2011 | $7,227 +3.3% | $617,700 -3.6% |
| 2010 | $6,995 +7.2% | $640,600 -3.2% |
| 2009 | $6,524 -4% | $661,700 -5% |
| 2008 | $6,793 +10.9% | $696,700 +4.7% |
| 2007 | $6,124 +5.6% | $665,600 +4.5% |
| 2006 | $5,799 +14.8% | $637,200 +6.4% |
| 2005 | $5,053 +11.3% | $598,700 +18.8% |
| 2004 | $4,540 +3.6% | $503,900 +5.5% |
| 2003 | $4,384 +9.9% | $477,600 +35.8% |
| 2001 | $3,988 +50.5% | $351,700 +50.7% |
| 1996 | $2,649 | $233,400 |
Find assessor info on the county website
Neighborhood: 02030
Nearby homes
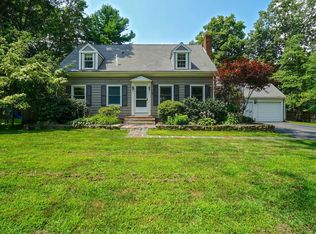
- $1,273,8005 bd3 ba2.9k sqft1 Burnham Rd, Dover, MA 02030Off Market
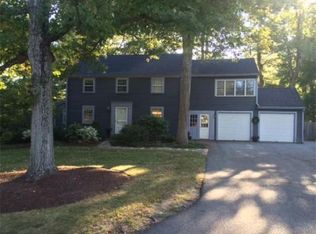
- $1,193,5003 bd3 ba1.7k sqft4 Hutton Rd, Dover, MA 02030Off Market
- $990,2003 bd1 ba1.9k sqft5 Burnham Rd, Dover, MA 02030Off Market
- $1,323,7003 bd3 ba3.4k sqft4 Burnham Rd, Dover, MA 02030Off Market
- $1,125,0004 bd2 ba1.9k sqft6 Hutton Rd, Dover, MA 02030Sold
- $1,054,0003 bd2 ba1.8k sqft2 Burnham Rd, Dover, MA 02030Off Market
- $931,3003 bd1 ba2.2k sqft2 Hutton Rd, Dover, MA 02030Off Market
- $1,557,0004 bd3 ba3.1k sqft6 Burnham Rd, Dover, MA 02030Off Market
Nearby schools
GreatSchools rating
- 8/10Chickering Elementary SchoolGrades: PK-5Distance: 0.4 mi
- 9/10Dover-Sherborn Regional Middle SchoolGrades: 6-8Distance: 3.1 mi
- 10/10Dover-Sherborn Regional High SchoolGrades: 9-12Distance: 3.1 mi
Schools provided by the listing agent
- Elementary: Chickering
- Middle: Dover/Sherborn
- High: Dover/Sherborn
Source: MLS PIN. This data may not be complete. We recommend contacting the local school district to confirm school assignments for this home.
Get a cash offer in 3 minutes
Find out how much your home could sell for in as little as 3 minutes with a no-obligation cash offer.
Estimated market value
$1,339,200
Get a cash offer in 3 minutes
Find out how much your home could sell for in as little as 3 minutes with a no-obligation cash offer.
Estimated market value
$1,339,200
- Massachusetts
- Norfolk County
- Dover
- 02030
- 3 Burnham Rd
Nearby cities
Nearby zip codes
Other Dover Topics
