Step inside this stunning, turn-key townhome perfectly tucked away at the end of the development within the well-maintained “Carleton Place” community in the heart of Onset Village, offering a convenient coastal lifestyle just minutes to Onset Beach and only moments from Broad Cove with easy access to local restaurants, shopping, & major highways. This bright & spacious two-bedroom, two-bath home features an open-concept floor plan ideal for comfortable living & entertaining filled with natural light throughout & highlighted by a beautifully renovated designer kitchen with honed granite countertops & brand-new stainless steel appliances. Additional upgrades include new bath vanities with quartz countertops, new wood-laminate flooring, fresh interior paint throughout, & custom window treatments. The second level offers two generously-sized bedrooms, a second full bath, & a convenient laundry room. Enjoy outdoor living on the private rear deck perfect for relaxing or hosting guests.
Sold for $425,000
$425,000
3 Carleton St, Wareham, MA 02571
2beds
1,540sqft
Condominium, Townhouse
Built in 2007
-- sqft lot
$411,200 Zestimate®
$276/sqft
$-- Estimated rent
Home value
$411,200
$391,000 - $436,000
Not available
Zestimate® history
Owner options
List your home for rent
Find your next renter with Zillow Rental Manager. Plus, with online applications, you can quickly screen prospective tenants – for free.
Refinance and save
$3,437/mo
Est. payment
Refinancing to a lower rate could help reduce your monthly payments and save thousands over the life of the loan.
$3,437/mo
Est. payment
Explore your selling options
Work with a Zillow partner agent
Leverage their expertise and Zillow's premium Showcase listings to get your home seen by more buyers.
Get startedList with your own agent
Get your home in front of millions of buyers by listing it on Zillow.
Learn how to do itSell it yourself
Take full control of how buyers see your home on Zillow by listing For Sale by Owner (FSBO).
List your homeWhat's special
Beautifully renovated designer kitchenBrand-new stainless steel appliancesConvenient laundry roomCustom window treatmentsNatural light throughoutFresh interior paint throughoutHoned granite countertops
Zillow last checked:
Listing updated:
Listed by:
JoAnn Drabble 508-930-1711,
Keller Williams Elite 508-695-4545
Bought with:
Steven Mazza
Gibson Sotheby's International Realty
Source: MLS PIN,MLS#: 73525643
Facts & features
Interior
Bedrooms & bathrooms
- Bedrooms: 2
- Bathrooms: 2
- Full bathrooms: 2
Primary bedroom
- Features: Walk-In Closet(s), Flooring - Laminate
- Level: Second
Bedroom 2
- Features: Closet, Flooring - Laminate
- Level: Second
Bathroom 1
- Features: Bathroom - Full, Bathroom - With Shower Stall, Flooring - Stone/Ceramic Tile
- Level: First
Bathroom 2
- Features: Bathroom - Full, Bathroom - With Tub & Shower, Closet, Flooring - Stone/Ceramic Tile
- Level: Second
Dining room
- Features: Flooring - Laminate
- Level: First
Kitchen
- Features: Flooring - Stone/Ceramic Tile, Countertops - Stone/Granite/Solid, Deck - Exterior, Exterior Access, Recessed Lighting, Stainless Steel Appliances
- Level: First
Living room
- Features: Flooring - Laminate
- Level: First
Heating
- Forced Air, Natural Gas
Cooling
- Central Air
Appliances
- Included: Range, Dishwasher, Microwave, Refrigerator, Washer, Dryer, Plumbed For Ice Maker
- Laundry: Flooring - Stone/Ceramic Tile, Second Floor, In Unit, Electric Dryer Hookup, Washer Hookup
Features
- Closet, Entrance Foyer
- Flooring: Tile, Wood Laminate, Flooring - Stone/Ceramic Tile
- Doors: Insulated Doors
- Windows: Insulated Windows, Screens
- Has basement: Yes
- Has fireplace: No
Interior area
- Total structure area: 1,540
- Total interior livable area: 1,540 sqft
- Finished area above ground: 1,540
Property
Parking
- Total spaces: 2
- Parking features: Off Street, Assigned, Paved, Exclusive Parking
- Uncovered spaces: 2
Features
- Patio & porch: Porch, Deck - Wood
- Exterior features: Porch, Deck - Wood, Screens, Rain Gutters, Professional Landscaping
- Waterfront features: Ocean, 3/10 to 1/2 Mile To Beach, Beach Ownership(Public)
Details
- Parcel number: 4669553
- Zoning: RES
Construction
Type & style
- Home type: Townhouse
- Property subtype: Condominium, Townhouse
Materials
- Frame
- Roof: Shingle
Condition
- Year built: 2007
Utilities & green energy
- Electric: Circuit Breakers
- Sewer: Public Sewer
- Water: Public
- Utilities for property: for Electric Range, for Electric Oven, for Electric Dryer, Washer Hookup, Icemaker Connection
Green energy
- Energy efficient items: Thermostat
Community & HOA
Community
- Features: Shopping, Park, Golf, Medical Facility, Highway Access, House of Worship, Marina, Public School
HOA
- Services included: Insurance, Maintenance Structure, Road Maintenance, Maintenance Grounds, Snow Removal, Trash, Reserve Funds
- HOA fee: $675 monthly
Location
- Region: Wareham
Financial & listing details
- Price per square foot: $276/sqft
- Tax assessed value: $368,600
- Annual tax amount: $4,175
- Date on market: 6/14/2026
Price history
| Date | Event | Price |
|---|---|---|
| 7/13/2026 | Sold | $425,000$276/sqft |
Source: MLS PIN #73525643 Report a problem | ||
| 6/27/2026 | Pending sale | $425,000$276/sqft |
Source: MLS PIN #73525643 Report a problem | ||
| 6/18/2026 | Contingent | $425,000$276/sqft |
Source: MLS PIN #73525643 Report a problem | ||
| 5/28/2026 | Listed for sale | $425,000$276/sqft |
Source: MLS PIN #73525643 Report a problem | ||
| 5/24/2026 | Listing removed | $425,000$276/sqft |
Source: MLS PIN #73465571 Report a problem | ||
| 5/23/2026 | Pending sale | $425,000$276/sqft |
Source: MLS PIN #73467169 Report a problem | ||
| 4/2/2026 | Contingent | $425,000$276/sqft |
Source: MLS PIN #73467169 Report a problem | ||
| 2/18/2026 | Price change | $425,000-3.4%$276/sqft |
Source: MLS PIN #73467169 Report a problem | ||
| 1/6/2026 | Listed for sale | $439,900+20.5%$286/sqft |
Source: MLS PIN #73465571 Report a problem | ||
| 9/8/2023 | Sold | $365,000-3.9%$237/sqft |
Source: MLS PIN #73144171 Report a problem | ||
| 8/3/2023 | Listed for sale | $380,000+90%$247/sqft |
Source: MLS PIN #73144171 Report a problem | ||
| 10/24/2011 | Listing removed | $1,300$1/sqft |
Source: Shell Pointe Real Estate, LLC #71293805 Report a problem | ||
| 9/29/2011 | Listed for rent | $1,300$1/sqft |
Source: Shell Pointe Real Estate, LLC #71293805 Report a problem | ||
| 3/13/2009 | Sold | $200,000-23%$130/sqft |
Source: Public Record Report a problem | ||
| 4/28/2008 | Listing removed | $259,900-3.7%$169/sqft |
Source: MLS Property Information Network #70481589 Report a problem | ||
| 3/4/2008 | Listed for sale | $269,900$175/sqft |
Source: MLS Property Information Network #70481589 Report a problem | ||
Public tax history
| Year | Property taxes | Tax assessment |
|---|---|---|
| 2025 | $4,047 +3.3% | $368,600 +9.9% |
| 2024 | $3,917 +10.2% | $335,400 +16.1% |
| 2023 | $3,555 +3.1% | $289,000 +14.2% |
| 2022 | $3,447 +2.4% | $253,100 +5.3% |
| 2021 | $3,366 +7.2% | $240,400 +5% |
| 2020 | $3,140 +5.6% | $229,000 +4.4% |
| 2019 | $2,974 -3.4% | $219,300 |
| 2018 | $3,079 -0.6% | $219,300 -1% |
| 2017 | $3,097 +35.2% | $221,500 +36.3% |
| 2016 | $2,290 -11.5% | $162,500 -14% |
| 2015 | $2,588 +0.8% | $188,900 -2.2% |
| 2014 | $2,568 +1.9% | $193,200 |
| 2013 | $2,519 +15.4% | $193,200 |
| 2012 | $2,183 -4.8% | $193,200 -9.1% |
| 2011 | $2,294 +13.5% | $212,600 +2.3% |
| 2010 | $2,022 +67.8% | $207,800 +28.3% |
| 2009 | $1,205 +150% | $162,000 +133.8% |
| 2008 | $482 +52.1% | $69,300 +76.3% |
| 2007 | $317 | $39,300 |
Find assessor info on the county website
Neighborhood: 02571
Nearby homes
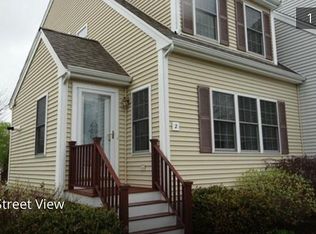
- $444,4002 bd2 ba1.5k sqft2 Carleton St #2, Onset, MA 02558Off Market
- $465,1002 bd2 ba1.5k sqft38 Carleton Place #38, Wareham, MA 02558Off Market
- $465,9002 bd2 ba1.5k sqft2 Carleton St, Onset, MA 02558Off Market
- $428,5002 bd1 ba822 sqft19 Grove St, Wareham, MA 02571Off Market
- $389,9002 bd1 ba762 sqft21 Grove Street, Wareham, MA 02571Off Market
- $585,9004 bd2 ba1.2k sqft18 Grove St, Wareham, MA 02571Off Market
- $618,300-- bd-- ba-- sqft22 Grove St, Wareham, MA 02571Off Market
- $381,2002 bd1 ba762 sqft21 Grove St, Wareham, MA 02571Off Market
Nearby schools
GreatSchools rating
- 5/10Wareham Elementary SchoolGrades: PK-4Distance: 2.1 mi
- 3/10Wareham Senior High SchoolGrades: 8-12Distance: 3.6 mi
- 6/10Wareham Middle SchoolGrades: 5-7Distance: 3.9 mi
Get a cash offer in 3 minutes
Find out how much your home could sell for in as little as 3 minutes with a no-obligation cash offer.
Estimated market value
$411,200
Get a cash offer in 3 minutes
Find out how much your home could sell for in as little as 3 minutes with a no-obligation cash offer.
Estimated market value
$411,200
- Massachusetts
- Plymouth County
- Wareham
- 02571
- 3 Carleton St
