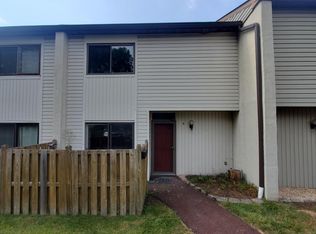
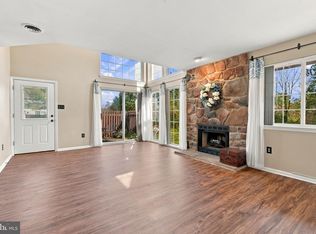
Completely refreshed & move-in ready! This bright 3-bed, 2.5-bath home features new luxury vinyl flooring on both levels, fresh paint throughout, and updated bathrooms on the second floor. The main level includes a convenient powder room and an open-concept living room with large sliding doors that open to green outdoor views. The kitchen offers functional cabinet space and full appliances for everyday living. Schedule your private showing today before it’s gone!
For sale
$265,000
3 Centennial Rd, Telford, PA 18969
3beds
1,617sqft
Townhouse
Built in 1975
-- sqft lot
$263,100 Zestimate®
$164/sqft
$400/mo HOA
What's special
Convenient powder roomFresh paint throughoutFunctional cabinet space
- 4 days
- 361
- 25
Likely to sell faster than
Zillow last checked:
Listing updated:
Listed by:
Robbie Jiang 215-333-1826,
Canaan Realty Services INC 2153331826
Source: Bright MLS,MLS#: PABU2134192
Facts & features
Interior
Bedrooms & bathrooms
- Bedrooms: 3
- Bathrooms: 3
- Full bathrooms: 2
- 1/2 bathrooms: 1
- Main level bathrooms: 3
- Main level bedrooms: 3
Basement
- Area: 0
Heating
- Forced Air, Electric
Cooling
- Central Air, Electric
Appliances
- Included: Electric Water Heater
Features
- Has basement: No
- Number of fireplaces: 1
Interior area
- Total structure area: 1,617
- Total interior livable area: 1,617 sqft
- Finished area above ground: 1,617
- Finished area below ground: 0
Property
Parking
- Parking features: Other
Accessibility
- Accessibility features: None
Features
- Levels: Two
- Stories: 2
- Pool features: None
Details
- Additional structures: Above Grade, Below Grade
- Parcel number: 15003008003
- Zoning: CR
- Special conditions: Standard
Construction
Type & style
- Home type: Townhouse
- Architectural style: Contemporary
- Property subtype: Townhouse
Materials
- Frame
- Foundation: Concrete Perimeter
Condition
- New construction: No
- Year built: 1975
Utilities & green energy
- Sewer: Public Sewer
- Water: Public
Community & HOA
Community
- Condo and coop fee: $400 monthly
- Subdivision: Centennial Ridge
HOA
- Has HOA: No
- Amenities included: Tot Lots/Playground
- Services included: Common Area Maintenance, Maintenance Grounds, Trash, Water, Maintenance Structure, Snow Removal
- HOA name: Centennial Ridge
Location
- Region: Telford
- Municipality: HILLTOWN TWP
Financial & listing details
- Price per square foot: $164/sqft
- Tax assessed value: $16,760
- Annual tax amount: $3,063
- Date on market: 10/22/2026
- Listing agreement: Exclusive Right To Sell
- Inclusions: All Appliances In "as-is" Condition With 0 Monetary Value
- Ownership: Fee Simple
Estimated market value
$263,100
$250,000 - $276,000
$2,600/mo
Price history
| Date | Event | Price |
|---|---|---|
| 10/22/2026 | Listed for sale | $265,000-5.4%$164/sqft |
Source:  Bright MLS #PABU2134192 Report a problem Bright MLS #PABU2134192 Report a problem | ||
| 10/12/2026 | Listing removed | $280,000$173/sqft |
Source: Bright MLS #PABU2121272 Report a problem | ||
| 9/12/2026 | Price change | $280,000-3.4%$173/sqft |
Source: Bright MLS #PABU2121272 Report a problem | ||
| 7/18/2026 | Price change | $290,000-3.3%$179/sqft |
Source: Bright MLS #PABU2121272 Report a problem | ||
| 5/14/2026 | Listed for sale | $300,000+82.9%$186/sqft |
Source: Bright MLS #PABU2121272 Report a problem | ||
| 9/20/2006 | Sold | $164,000$101/sqft |
Source: Public Record Report a problem | ||
Public tax history
| Year | Property taxes | Tax assessment |
|---|---|---|
| 2026 | $2,993 +4.2% | $16,760 |
| 2025 | $2,874 | $16,760 |
| 2024 | $2,874 +1.2% | $16,760 |
| 2023 | $2,840 | $16,760 |
| 2022 | $2,840 | $16,760 |
| 2021 | $2,840 | $16,760 |
| 2020 | $2,840 +0.6% | $16,760 |
| 2018 | $2,823 +0.7% | $16,760 |
| 2017 | $2,802 | $16,760 |
| 2016 | $2,802 | $16,760 |
| 2015 | -- | $16,760 |
| 2014 | -- | $16,760 |
| 2013 | -- | $16,760 |
| 2012 | -- | $16,760 |
| 2011 | -- | $16,760 |
| 2010 | -- | $16,760 |
| 2009 | -- | $16,760 |
| 2008 | -- | $16,760 |
| 2007 | -- | $16,760 |
| 2006 | -- | $16,760 |
| 2005 | -- | $16,760 +300% |
| 2004 | -- | $4,190 |
| 2003 | -- | $4,190 |
| 2002 | -- | $4,190 |
| 2000 | -- | $4,190 |
Find assessor info on the county website
Monthly payment
Est. payment
Payment breakdown
Explore the cost of this home by adjusting the details. Changes won't be saved.Climate risks
Neighborhood: 18969
Nearby schools
Schools provided by the listing agent
- District: Pennridge
Source: Bright MLS. This data may not be complete. We recommend contacting the local school district to confirm school assignments for this home.
Similar homes
- $269,9002 bd1 ba947 sqft120 Wheatsheaf Ln, Telford, PA 18969For Sale
 MLS ID #PABU2133910, Linda Schuch, Real of Pennsylvania. Bright MLS
 - $--3 bd1 ba1.2k sqft124 Washington Ave, Souderton, PA 18964Auction
 Xome
Xome - $--3 bd1 ba1.6k sqft405 Diamond St, Sellersville, PA 18960Auction
 Auction.com 2
 - $--3 bd2 ba1.1k sqft346 Maregan Dr, Sellersville, PA 18960Auction
 Auction.com 2
 - $325,0004 bd1 ba941 sqft320 N 4th St, Souderton, PA 18964For SaleMLS ID #PAMC2198468, Rob Martin, Realty One Group Exclusive. Bright MLS
- $275,0003 bd2 ba1.4k sqft69 Pennypacker Dr, Schwenksville, PA 19473For SaleMLS ID #PAMC2198368, Cassy Boyer-Lutz, Realty One Group Exclusive. Bright MLS
- $299,9002 bd2 ba1k sqft40 N School Ln, Souderton, PA 18964For SaleMLS ID #PAMC2196538, Shawn Forstner, Springer Realty Group. Bright MLS
- $289,0003 bd2 ba1.4k sqft286 Johnson Ln, Quakertown, PA 18951For SaleMLS ID #PABU2133738, Lisa DePamphilis, BHHS Fox & Roach-New Hope. Bright MLS
- $375,0003 bd3 ba1.6k sqft319 W Hamlin Ave, Telford, PA 18969For SaleMLS ID #PAMC2189320, Curtis Reinard, Zinberg Group Real Estate. Bright MLS
- $269,5002 bd3 ba1.6k sqft28 Williams Way, Sellersville, PA 18960For SaleMLS ID #PABU2132880, Angela Morsa, Compass RE. Bright MLS
- $265,0002 bd2 ba1.5k sqft49 Canary Rd, Sellersville, PA 18960For SaleMLS ID #PABU2131228, Denise Francescangeli, Realty ONE Group Focus. Bright MLS
- $274,9002 bd2 ba1.1k sqft513 Hickory Ln, Sellersville, PA 18960For SaleMLS ID #PABU2121514, Melanie Henderson, Innovate Real Estate. Bright MLS
- $315,0003 bd2 ba1.4k sqft2454 Greenview Cmns, Quakertown, PA 18951For SaleMLS ID #PABU2133528, Chris Cicione, CG Realty, LLC. Bright MLS
- $268,0002 bd2 ba1k sqftChatham Village Of Towamencin, Lansdale, PA 19446For SaleMLS ID #PAMC2198168, Serge Kozhukhar, Compass RE. Bright MLS
- $300,0003 bd1 ba1.1k sqft1680 Canary Rd, Quakertown, PA 18951For SaleMLS ID #PABU2133916, Eric Tielemans, Iron Valley Real Estate Legacy. Bright MLS
- $329,9003 bd2 ba1.2k sqft334 Railroad Ave, Souderton, PA 18964For SaleMLS ID #PAMC2195518, Kathleen Gregory, Better Homes and Gardens Real Estate Cassidon Realty. Bright MLS
- $289,0003 bd3 ba1.4k sqft40 Mimosa Ct, Quakertown, PA 18951For SaleMLS ID #PABU2131216, Rehana Syed, Springer Realty Group. Bright MLS
