Welcome to Thomas Gardens! Built by Greth Homes, this beautifully maintained, move-in-ready home offers exceptional quality, comfort, and thoughtful details throughout. Featuring 3 bedrooms, 3 full bathrooms, and 9-foot ceilings, this home is in excellent condition and ready for its next owner. The spacious primary suite includes a walk-in closet and private bath with a walk-in shower. Enjoy the convenience of first-floor laundry, beautiful wood flooring in two bedrooms, custom blinds, and elegant crown molding throughout. The home also features efficient natural gas heating and hot water, along with 200-amp electric service. The sunroom is a standout feature, boasting floor-to-ceiling glass that fills the space with natural light. Glass Doors from the office lead directly to the patio, creating an easy transition to outdoor living. Relax or entertain outdoors under the retractable awning, offering shade and comfort on sunny days. Additional highlights include epoxy-coated garage floors and so much more. Meticulously cared for and truly move-in ready, this wonderful home is a must-see!
For sale
$349,900
3 Creighton Cir, Reading, PA 19607
3beds
2,104sqft
Townhouse
Built in 1999
1,742 Square Feet Lot
$-- Zestimate®
$166/sqft
$146/mo HOA
What's special
Epoxy-coated garage floorsCustom blindsFirst-floor laundryElegant crown molding throughoutWalk-in closetSpacious primary suite
- --
- on Zillow
- 171
- views
- 18
- saves
Zillow last checked:
Listing updated:
Listed by:
Mike Klonis 610-858-4748,
Century 21 Gold 6107792500
Source: Bright MLS,MLS#: PABK2080670
Facts & features
Interior
Bedrooms & bathrooms
- Bedrooms: 3
- Bathrooms: 3
- Full bathrooms: 3
- Main level bathrooms: 1
Rooms
- Room types: Living Room, Dining Room, Bedroom 2, Bedroom 3, Kitchen, Family Room, Bedroom 1, Sun/Florida Room, Laundry, Full Bath
Bedroom 1
- Level: Upper
Bedroom 2
- Level: Upper
Bedroom 3
- Level: Upper
Dining room
- Level: Main
Family room
- Level: Main
Other
- Level: Upper
Other
- Level: Upper
Other
- Level: Main
Kitchen
- Level: Main
Laundry
- Level: Main
Living room
- Level: Main
Other
- Level: Main
Heating
- Forced Air, Natural Gas
Cooling
- Central Air, Electric
Appliances
- Included: Gas Water Heater
- Laundry: Main Level, Laundry Room
Features
- Has basement: No
- Number of fireplaces: 1
Interior area
- Total structure area: 2,104
- Total interior livable area: 2,104 sqft
- Finished area above ground: 2,104
- Finished area below ground: 0
Property
Parking
- Total spaces: 4
- Parking features: Garage Faces Front, Asphalt, Attached, Driveway
- Attached garage spaces: 2
- Uncovered spaces: 2
Accessibility
- Accessibility features: None
Features
- Levels: Two
- Stories: 2
- Pool features: None
Lot
- Size: 1,742 Square Feet
Details
- Additional structures: Above Grade, Below Grade
- Parcel number: 39439506371813
- Zoning: MR
- Special conditions: Standard
Construction
Type & style
- Home type: Townhouse
- Architectural style: Traditional
- Property subtype: Townhouse
Materials
- Brick, Vinyl Siding
- Foundation: Other
Condition
- New construction: No
- Year built: 1999
Utilities & green energy
- Electric: 200+ Amp Service
- Sewer: Public Sewer
- Water: Public
Community & HOA
Community
- Subdivision: Thomas Gardens
HOA
- Has HOA: Yes
- Services included: Maintenance Grounds, Snow Removal
- HOA fee: $146 monthly
- HOA name: THOMAS GARDENS
Location
- Region: Reading
- Municipality: CUMRU TWP
Financial & listing details
- Price per square foot: $166/sqft
- Tax assessed value: $139,800
- Annual tax amount: $7,007
- Date on market: 11/9/2026
- Listing agreement: Exclusive Right To Sell
- Listing terms: Cash,Conventional,FHA,VA Loan
- Ownership: Fee Simple
Estimated market value
Not available
Estimated sales range
Not available
Not available
Price history
| Date | Event | Price |
|---|---|---|
| 7/18/2018 | Sold | $195,000-2.5%$93/sqft |
Source: Public Record Report a problem | ||
| 6/14/2018 | Pending sale | $200,000$95/sqft |
Source: RE/MAX OF READING #1001548266 Report a problem | ||
| 5/23/2018 | Listed for sale | $200,000+9.9%$95/sqft |
Source: RE/MAX Of Reading #1001548266 Report a problem | ||
| 2/25/2005 | Sold | $182,000$87/sqft |
Source: Public Record Report a problem | ||
Public tax history
| Year | Property taxes | Tax assessment |
|---|---|---|
| 2025 | $6,637 +3.2% | $139,800 |
| 2024 | $6,432 +2.9% | $139,800 |
| 2023 | $6,252 +2.6% | $139,800 |
| 2022 | $6,096 +2% | $139,800 |
| 2021 | $5,975 | $139,800 |
| 2020 | $5,975 +1.2% | $139,800 |
| 2019 | $5,902 +1.8% | $139,800 |
| 2018 | $5,796 +2% | $139,800 |
| 2017 | $5,683 +182.9% | $139,800 |
| 2016 | $2,009 | $139,800 |
| 2015 | $2,009 | $139,800 |
| 2014 | -- | $139,800 |
| 2013 | -- | $139,800 |
| 2012 | -- | $139,800 |
| 2011 | -- | $139,800 |
| 2010 | -- | $139,800 |
| 2009 | -- | $139,800 |
| 2008 | -- | $139,800 |
| 2007 | -- | $139,800 |
| 2006 | -- | $139,800 |
| 2005 | -- | $139,800 |
| 2004 | -- | $139,800 |
| 2003 | -- | $139,800 |
| 2002 | -- | $139,800 |
| 2000 | -- | $139,800 |
Find assessor info on the county website
Monthly payment
Est. payment
Payment breakdown
Explore the cost of this home by adjusting the details. Changes won't be saved.Climate risks
Neighborhood: 19607
Nearby schools
Schools provided by the listing agent
- District: Governor Mifflin
Source: Bright MLS. This data may not be complete. We recommend contacting the local school district to confirm school assignments for this home.

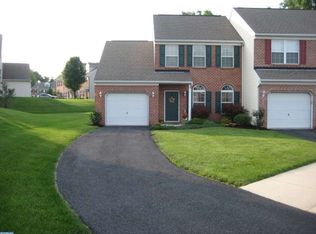

Similar homes
- $324,9003 bd4 ba2.1k sqft10 Fallowfield Cir, Shillington, PA 19607For Sale
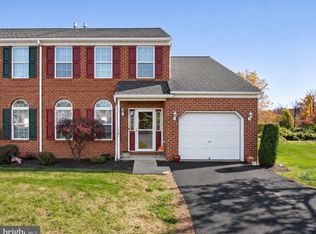
 MLS ID #PABK2079706, Steve Miller, RE/MAX Of Reading. Bright MLS
- $349,9003 bd3 ba2.1k sqft12 Bancroft Ter, Reading, PA 19607For Sale
 MLS ID #PABK2079840, Craig Stringer, Pagoda Realty ERA Powered. Bright MLS
- $330,0003 bd2 ba2k sqft26 Rosemont Ave, Reading, PA 19607For Sale
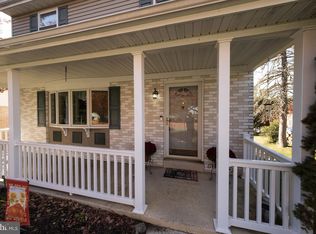 MLS ID #PABK2080118, Linda Minotto, Bold Realty. Bright MLS
- $323,7772 bd2 ba1.3k sqft198 Heather Ln, Wyomissing, PA 19610For Sale
 MLS ID #PABK2080080, Jeroen Harmsen, RE/MAX Of Reading. Bright MLS
- $309,8003 bd2 ba1.6k sqft122 Granville Ave, Reading, PA 19607For SaleMLS ID #PABK2075424, Richard Angstadt, Coldwell Banker Realty. Bright MLS
- $399,9003 bd3 ba2k sqft147 N Cacoosing Dr, Sinking Spring, PA 19608For SaleMLS ID #PABK2080522, Dave Decembrino, RE/MAX Of Reading. Bright MLS
- $299,9003 bd2 ba1.6k sqft100 S Miller St, Shillington, PA 19607For SaleMLS ID #PABK2080032, Mike Klonis, Century 21 Gold. Bright MLS
- $325,0006 bd4 ba2.8k sqft28 Mifflin Blvd, Reading, PA 19607For SaleMLS ID #PABK2078714, John Gantkowski, Iron Valley Real Estate of Berks. Bright MLS
- $349,9003 bd2 ba1.2k sqft832 Fritz Ave, Reading, PA 19607For SaleMLS ID #PABK2079280, Katie Broskey, Real of Pennsylvania. Bright MLS
- $269,9002 bd2 ba1.3k sqft1427 Hancock Blvd, Reading, PA 19607For SaleMLS ID #PABK2080532, John Gantkowski, Iron Valley Real Estate of Berks. Bright MLS
- $329,0005 bd2 ba1.9k sqft201 N Brobst St, Shillington, PA 19607For SaleMLS ID #PABK2079724, John Gantkowski, Iron Valley Real Estate of Berks. Bright MLS
- $379,9003 bd3 ba1.5k sqft1535 Gregg Ave Lot 3, Reading, PA 19607New ConstructionMLS ID #PABK2076556, Angela Tolosky, Coldwell Banker Realty. Bright MLS
- $299,9005 bd3 ba2.4k sqft915 Gregg Ave, Reading, PA 19607For SaleMLS ID #PABK2079238, Christopher Aguasanta Guzman, Realty One Group Alliance. Bright MLS
- $294,9003 bd2 ba1.7k sqft109 Elkins Ave, Shillington, PA 19607For SaleMLS ID #PABK2079806, Brad Weisman, Keller Williams Platinum Realty - Wyomissing. Bright MLS
- $379,9003 bd3 ba1.5k sqft1537 Gregg Ave Lot 2, Reading, PA 19607New ConstructionMLS ID #PABK2076496, Angela Tolosky, Coldwell Banker Realty. Bright MLS
- $396,9004 bd3 ba2.5k sqft792 Fairmont Ave, Mohnton, PA 19540For SaleMLS ID #PABK2077254, Chad Schlanger, United Real Estate Strive 212. Bright MLS
- $365,0003 bd3 ba2.2k sqft1956 Meadow Ln, Wyomissing, PA 19610For SaleMLS ID #PABK2076860, Bradley Difulvio, Pagoda Realty ERA Powered. Bright MLS
- $287,5004 bd1 ba1.3k sqft1991 Cedar Top Rd, Reading, PA 19607For SaleMLS ID #PABK2079236, Dave Decembrino, RE/MAX Of Reading. Bright MLS
