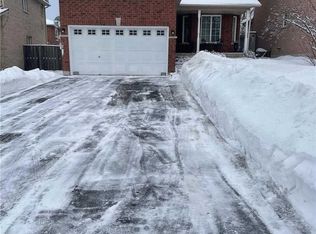
Welcome to 3 Daffodil Road, Springwater!(2000 characters)This newly built luxury home offers 5 spacious bedrooms, 4 bathrooms, and approximately 3,504 sq. ft. of above-grade living space. Located in the first phase of a master-planned community with convenient access to Highway 400, this impressive family home features a sleek modern exterior, inviting open-concept layout. The bright, sun-filled kitchen boasts extended-height upper cabinetry, while generously sized bedrooms offer ample closet space. Retreat to the primary ensuite featuring a freestanding soaker tub. With plenty of space for everyday living, entertaining, and working from home, this home blends comfort and contemporary style. Some photos may have been digitally enhanced and are provided for illustrative purposes only.
House for rent
Singlefamily
Available now
Air conditioner, central air
In-suite laundry laundry
6 Parking spaces parking
Central, forced air, natural gas
What's special
Sleek modern exteriorInviting open-concept layoutBright sun-filled kitchenExtended-height upper cabinetryGenerously sized bedroomsAmple closet space
- 1 day |
- -- |
- -- |
Zillow last checked:
Listing updated:
Travel times

Let’s turn your rent into credit progress
Build credit history with every on-time payment and get credit for the payment you’re already making.
Facts & features
Interior
Bedrooms & bathrooms
- Bedrooms: 5
- Bathrooms: 4
- Full bathrooms: 4
Heating
- Central, Forced Air, Natural Gas
Cooling
- Air Conditioner, Central Air
Appliances
- Laundry: In-Suite Laundry
Features
- Central Vacuum, ERV/HRV, Primary Bedroom - Main Floor
- Has basement: Yes
- Has fireplace: Yes
Property
Parking
- Total spaces: 6
- Details: Contact manager
Features
- Stories: 2
- Exterior features: Basement, Erv/Hrv, Primary Bedroom - Main Floor
- Pool features: Contact manager
Construction
Type & style
- Home type: SingleFamily
- Property subtype: SingleFamily
Materials
- Roof: Asphalt Shingle
Community & HOA
Location
- Region: Springwater
Financial & listing details
- Lease term: Contact For Details
Nearby apartments for rent


Neighborhood: Midhurst
Nearby schools
GreatSchools rating
No schools nearby
We couldn't find any schools near this home.