Welcome to 3 Dale Meadows, a beautifully maintained detached home offering a functional andfamily-friendly layout with 4 spacious bedrooms, 3 bathrooms, and a 1.5-car garage. Filled withnatural light, the open-concept design provides a warm and inviting atmosphere, perfect foreveryday living and entertaining. Situated on a premium wider corner lot, this home features agenerous backyard with plenty of space for children to play or for outdoor gatherings. A parkis just a 1-minute walk away, making it an ideal location for families. The upper level offersa spacious primary bedroom with a walk-in closet and 4-piece ensuite, along with threeadditional well-sized bedrooms and another full bathroom. With two separate entrances, thisproperty also offers excellent flexibility and future potential for extended family orinvestment opportunities (subject to applicable approvals).Conveniently located close to parks,schools, shopping, and other amenities, this move-in-ready home is a fantastic opportunity forfamilies and investors alike.
For sale
C$949,999
3 Dale Meadows Rd, Brampton, ON L7A 4Z9
4beds
3baths
Single Family Residence
Built in ----
4,085 Square Feet Lot
$-- Zestimate®
C$--/sqft
C$-- HOA
What's special
- 65 days
- 5
- 0
Zillow last checked:
Listing updated:
Listed by:
RE/MAX GOLD REALTY INC.
Source: TRREB,MLS®#: W13702398 Originating MLS®#: Toronto Regional Real Estate Board
Originating MLS®#: Toronto Regional Real Estate BoardFacts & features
Interior
Bedrooms & bathrooms
- Bedrooms: 4
- Bathrooms: 3
Primary bedroom
- Level: Second
- Dimensions: 11.7 x 17.1
Bedroom 2
- Level: Second
- Dimensions: 10.4 x 15.8
Bedroom 3
- Level: Second
- Dimensions: 11.5 x 13.1
Bedroom 4
- Level: Second
- Dimensions: 10.1 x 9.6
Dining room
- Level: Main
- Dimensions: 11.1 x 9.1
Foyer
- Level: Main
- Dimensions: 2.1 x 6.1
Kitchen
- Level: Main
- Dimensions: 11.1 x 9.7
Living room
- Level: Main
- Dimensions: 19.1 x 12.4
Heating
- Forced Air, Gas
Cooling
- Central Air
Features
- In-Law Suite
- Basement: Unfinished
- Has fireplace: No
Interior area
- Living area range: 2000-2500 null
Property
Parking
- Total spaces: 5
- Parking features: Available
- Has garage: Yes
Features
- Stories: 2
- Pool features: None
Lot
- Size: 4,085 Square Feet
Details
- Parcel number: 143653068
Construction
Type & style
- Home type: SingleFamily
- Property subtype: Single Family Residence
Materials
- Brick
- Foundation: Other
- Roof: Asphalt Shingle
Utilities & green energy
- Sewer: Sewer
Community & HOA
Location
- Region: Brampton
Financial & listing details
- Annual tax amount: C$7,000
- Date on market: 8/21/2026
Price history
Price history is unavailable.
Public tax history
Tax history is unavailable.
Climate risks
Neighborhood: Mount Pleasant
Nearby schools
GreatSchools rating
No schools nearby
We couldn't find any schools near this home.
Similar homes
- C$970,0005 bd4 ba-- sqft30 Remembrance Rd, Brampton, ON L7A 4Y8For Sale
 MLS ID #W13604618, ROYAL LEPAGE PRG REAL ESTATE. TRREB
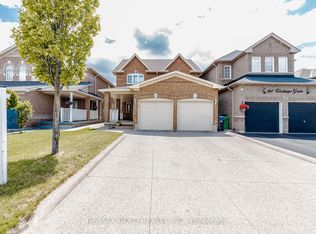
 - C$949,9114 bd3 ba-- sqft63 Vintage Gate, Brampton, ON L6X 5C3For Sale
 MLS ID #W13746282, RE/MAX GOLD REALTY INC.. TRREB
 - C$949,0005 bd5 ba-- sqft341 Veterans Dr, Brampton, ON L7A 4W2For Sale
 MLS ID #W12899004, RE/MAX GOLD REALTY INC.. TRREB
 - C$899,9004 bd4 ba-- sqft69 Crown Victoria Dr, Brampton, ON L7A 3X1For Sale
 MLS ID #W13668038, RE/MAX REAL ESTATE CENTRE INC.. TRREB
