Escape to country living in this meticulously maintained ranch-style home, where every detail reflects the care of its devoted owners. As you approach, a small bridge gracefully spans a gently running stream. The true heart of this home is its stunning kitchen, featuring solid cherry cabinetry and a unique curvature design thick stone countertop that's sure to impress. Another highlight is the solid hardwood flooring throughout. The home features three comfortable bedrooms, perfect for peaceful living. The full bathroom has radiant heated ceramic flooring. Below the main level, an oversized integral garage offers convenient parking and workbench area then leads to a spacious basement with numerous storage cabinets. A nice size family room for entertaining, office and laundry room. Step outside to a delightful, covered side patio, complete with ambient lighting, creating an ideal setting for entertaining or simply enjoying the tranquil surroundings. Also check out the virtual tour.
Active
$299,000
3 Dallas Rd, Bradford, PA 16701
3beds
1,372sqft
Single Family Residence
Built in 1972
1.21 Acres Lot
$-- Zestimate®
$218/sqft
$-- HOA
What's special
Solid cherry cabinetryLaundry roomSolid hardwood flooring throughoutStunning kitchenThree comfortable bedrooms
- 40 days
- 481
- 12
Zillow last checked:
Listing updated:
Listed by:
Nancy J. Rathbun 814-366-1740,
Howard Hanna Professionals - Smethport 814-887-7772
Source: NYSAMLSs,MLS#: R1707385 Originating MLS: Rochester
Originating MLS: RochesterFacts & features
Interior
Bedrooms & bathrooms
- Bedrooms: 3
- Bathrooms: 1
- Full bathrooms: 1
- Main level bathrooms: 1
- Main level bedrooms: 3
Bedroom 1
- Level: First
- Dimensions: 13.80 x 13.40
Bedroom 2
- Level: First
- Dimensions: 12.70 x 10.00
Bedroom 3
- Level: First
- Dimensions: 10.00 x 13.40
Den
- Level: Basement
- Dimensions: 10.10 x 9.60
Dining room
- Level: First
- Dimensions: 10.10 x 9.60
Family room
- Level: Basement
- Dimensions: 25.50 x 113.00
Kitchen
- Level: First
- Dimensions: 13.20 x 14.20
Laundry
- Level: Basement
- Dimensions: 14.20 x 13.20
Living room
- Level: First
- Dimensions: 12.50 x 11.30
Other
- Level: First
- Dimensions: 8.00 x 7.90
Heating
- Gas, Baseboard, Hot Water
Appliances
- Included: Dryer, Dishwasher, Exhaust Fan, Electric Oven, Electric Range, Gas Cooktop, Gas Water Heater, Refrigerator, Range Hood, Washer
- Laundry: In Basement
Features
- Ceiling Fan(s), Separate/Formal Dining Room, Separate/Formal Living Room, Country Kitchen, Pantry, Solid Surface Counters, Natural Woodwork, Window Treatments, Bedroom on Main Level
- Flooring: Ceramic Tile, Hardwood, Varies
- Windows: Drapes
- Basement: Finished
- Has fireplace: No
Interior area
- Total structure area: 1,372
- Total interior livable area: 1,372 sqft
Video & virtual tour
Property
Parking
- Total spaces: 1
- Parking features: Underground, Electricity, Storage, Workshop in Garage, Garage Door Opener
- Garage spaces: 1
Features
- Levels: One
- Stories: 1
- Patio & porch: Open, Porch
- Exterior features: Gravel Driveway
Lot
- Size: 1.21 Acres
- Dimensions: 178 x 310
- Features: Rectangular, Rectangular Lot, Rural Lot
Details
- Additional structures: Shed(s), Storage
- Parcel number: 2104110000
- Special conditions: Standard
Construction
Type & style
- Home type: SingleFamily
- Architectural style: Ranch
- Property subtype: Single Family Residence
Materials
- Vinyl Siding, Copper Plumbing
- Foundation: Block
- Roof: Shingle
Condition
- Resale
- Year built: 1972
Utilities & green energy
- Electric: Circuit Breakers
- Sewer: Connected
- Water: Well
- Utilities for property: Electricity Connected, High Speed Internet Available, Sewer Connected
Community & HOA
Location
- Region: Bradford
Financial & listing details
- Price per square foot: $218/sqft
- Tax assessed value: $64,370
- Annual tax amount: $2,615
- Date on market: 8/19/2026
- Listing terms: Cash,Conventional,FHA,VA Loan
Estimated market value
Not available
Estimated sales range
Not available
Not available
Price history
| Date | Event | Price |
|---|---|---|
| 8/19/2026 | Listed for sale | $299,000$218/sqft |
Source:  Northern Mountains of Pennsylvania MLS #31728033 Report a problem Northern Mountains of Pennsylvania MLS #31728033 Report a problem | ||
Public tax history
| Year | Property taxes | Tax assessment |
|---|---|---|
| 2025 | $2,615 +3.2% | $64,370 |
| 2024 | $2,534 | $64,370 |
| 2023 | $2,534 | $64,370 |
| 2022 | $2,534 | $64,370 |
| 2021 | $2,534 | $64,370 |
| 2020 | $2,534 +2.6% | $64,370 |
| 2019 | $2,470 +9899.5% | $64,370 |
| 2018 | $25 | $64,370 |
| 2017 | -- | $64,370 |
| 2016 | $885 | $64,370 |
| 2015 | $885 | $64,370 |
| 2014 | $885 | $64,370 |
| 2012 | $885 | $64,370 |
| 2011 | -- | $64,370 |
Find assessor info on the county website
Monthly payment
Est. payment
Payment breakdown
Explore the cost of this home by adjusting the details. Changes won't be saved.Climate risks
Neighborhood: 16701
Nearby schools
Schools provided by the listing agent
- District: Bradford Area-PA
Source: NYSAMLSs. This data may not be complete. We recommend contacting the local school district to confirm school assignments for this home.
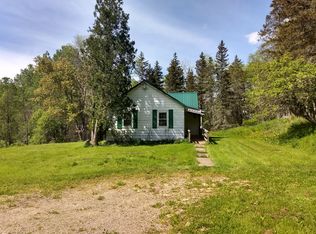
Similar homes
- $349,0003 bd2 ba1.6k sqft336 Derrick Rd, Bradford, PA 16701For Sale
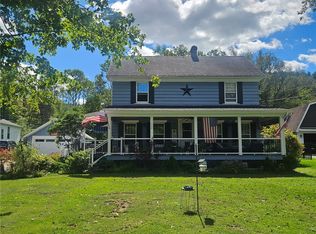
 MLS ID #R1715973, Nathan Frederico, EXP Realty. NYSAMLSs
 - $239,9003 bd3 ba1.1k sqft604 W Washington St, Bradford, PA 16701For Sale
 MLS ID #R1716998, Kathleen Obermeyer, ERA Team VP Real Estate. NYSAMLSs
 - $--4 bd3 ba1.7k sqft670 W Corydon St, Bradford, PA 16701Auction
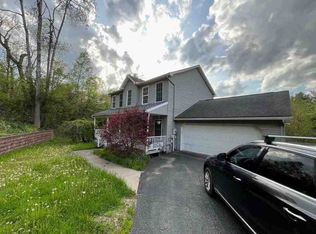 ServiceLink Auction
 - $299,9003 bd2 ba1.7k sqft620 Interstate Pkwy, Bradford, PA 16701For Sale
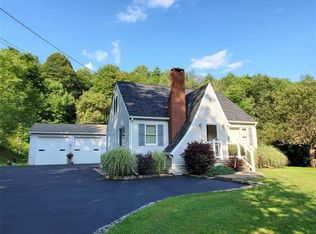 MLS ID #R1683757, Nathan Frederico, EXP Realty. NYSAMLSs
 - $329,0005 bd2 ba1.8k sqft540 Derrick Rd, Bradford, PA 16701For SaleMLS ID #R1615215, Kathleen Obermeyer, ERA Team VP Real Estate. NYSAMLSs
- $225,0003 bd2 ba1.7k sqft57 Derrick Rd, Bradford, PA 16701For SaleMLS ID #R1713325, Nathan Frederico, EXP Realty. NYSAMLSs
- $229,0003 bd3 ba1.4k sqft12 Long Ln, Bradford, PA 16701For SaleMLS ID #R1706200, Nathan Frederico, EXP Realty. NYSAMLSs
- $322,5003 bd2 ba1.6k sqft111 Rob Roy Rd, Bradford, PA 16701For Sale
 MLS ID #PAMK2000120, joe Graves, Keller Williams Advantage Realty. Bright MLS
 - $229,9003 bd2 ba1.5k sqft9 N 3rd St, Bradford, PA 16701For SaleMLS ID #R1671130, Nancy J. Rathbun, Howard Hanna Professionals - Smethport. NYSAMLSs
- $224,9003 bd2 ba1.4k sqft22 Bon Air Ave, Bradford, PA 16701For SaleMLS ID #R1711359, Nancy J. Rathbun, Howard Hanna Professionals - Smethport. NYSAMLSs
- $245,0003 bd2 ba1.7k sqft53 Orchard Pl, Bradford, PA 16701For SaleMLS ID #R1708106, Nathan Frederico, EXP Realty. NYSAMLSs
- $199,0003 bd2 ba1.2k sqft69 Fiske Ave, Bradford, PA 16701For SaleMLS ID #R1695423, Michael A. DePalma, Real Estate Pros & More. NYSAMLSs
- $199,9003 bd2 ba1k sqft72 Rodgar Ln, Bradford, PA 16701For SaleMLS ID #R1694683, Debra Eschrich, Zimmerman Realty LLC. NYSAMLSs
- $170,0003 bd2 ba1.3k sqft722 Interstate Pkwy, Bradford, PA 16701For SaleMLS ID #R1669989, Nathan Frederico, EXP Realty. NYSAMLSs
- $179,9003 bd2 ba1.2k sqft796 W Washington St, Bradford, PA 16701For SaleMLS ID #R1670097, Nancy J. Rathbun, Howard Hanna Professionals - Smethport. NYSAMLSs
- $329,0003 bd2 ba1.4k sqft1381 Two Mile Rd, Olean, NY 14760For SaleMLS ID #B1710633, Karen E Callahan, Listing by: RE/MAX On Point. NYSAMLSs
- $165,0003 bd2 ba1.5k sqft373 E Main St, Bradford, PA 16701For SaleMLS ID #R1691425, Nathan Frederico, EXP Realty. NYSAMLSs
- $229,0003 bd2 ba1.8k sqft57 Powerhouse Rd, Little Genesee, NY 14754For SaleMLS ID #B1710697, Lisa C Darling, Listing by: Homestar Realty. NYSAMLSs
