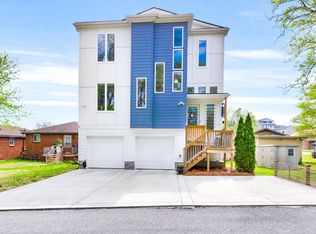
Experience the best of Nashville living in this stunning brand-new, approximately 1,900-square-foot home featuring exceptional craftsmanship and upscale finishes throughout. Why buy a resale when you can own a brand-new home at a comparable price? Thoughtfully designed with a spacious, open-concept floor plan, this home offers modern style, quality construction, and low-maintenance living. Ideally located less than 10 minutes from downtown Nashville and under 30 minutes from Nashville International Airport (BNA), you'll enjoy quick access to major interstates, shopping, grocery stores, restaurants, and all the conveniences of city living. Just minutes away are Nashville's most iconic destinations, including Broadway, the Ryman Auditorium, Bridgestone Arena, the Grand Ole Opry, the Schermerhorn Symphony Center, the Frist Art Museum, First Horizon Park, GEODIS Park, and the exciting new Tennessee Titans stadium. Whether you're enjoying live music, professional sports, fine dining, or world-class entertainment, everything Music City has to offer is right at your fingertips. With its unbeatable location, premium finishes, and thoughtfully designed floor plan, this move-in-ready home offers the perfect combination of luxury, convenience, and value. Don't miss your opportunity to own a brand-new home in one of Nashville's most desirable and accessible locations! 1% lender credit with use of preferred lender.
Coming soon / hold
$499,900
3 Decatur St #B, Nashville, TN 37210
3beds
1,900sqft
:
Get pre-qualified$3,019/mo
Horizontal Property Regime - Detached, Residential
Built in 2026
6,969 Square Feet Lot
$-- Zestimate®
$263/sqft
$-- HOA
What's special
- 2 hours |
- 2 |
- 0 |
Zillow last checked:
Listing updated:
Listed by:
Bernie Gallerani 615-438-6658,
Bernie Gallerani Real Estate 615-265-8284
Source: RealTracs MLS as distributed by MLS GRID,MLS#: 3309062
Facts & features
Interior
Bedrooms & bathrooms
- Bedrooms: 3
- Bathrooms: 3
- Full bathrooms: 2
- 1/2 bathrooms: 1
- Main level bedrooms: 3
Heating
- Central, Electric
Cooling
- Central Air, Electric
Appliances
- Included: Oven, Range, Dishwasher
Features
- Flooring: Luxury Vinyl
- Basement: Crawl Space
Interior area
- Total structure area: 1,900
- Total interior livable area: 1,900 sqft
- Finished area above ground: 1,900
Property
Features
- Levels: One
- Stories: 2
Lot
- Size: 6,969 Square Feet
- Dimensions: 50 x 150
Details
- Parcel number: 09316038200
- Special conditions: Standard
Construction
Type & style
- Home type: SingleFamily
- Property subtype: Horizontal Property Regime - Detached, Residential
Materials
- Vinyl Siding
Condition
- New construction: No
- Year built: 2026
Utilities & green energy
- Sewer: Public Sewer
- Water: Public
- Utilities for property: Electricity Available, Water Available
Community & HOA
Community
- Subdivision: Hermitage
HOA
- Has HOA: No
Location
- Region: Nashville
Financial & listing details
- Price per square foot: $263/sqft
- Annual tax amount: $1,126
- Date on market: 7/27/2026
- Date available: 08/07/2026
- Electric utility on property: Yes
Estimated market value
Not available
Estimated sales range
Not available
Not available
Price history
Price history is unavailable.
Public tax history
Tax history is unavailable.
Monthly payment
Est. payment
Payment breakdown
Explore the cost of this home by adjusting the details. Changes won't be saved.Climate risks
Neighborhood: Napier Area
Nearby schools
GreatSchools rating
- 4/10Napier Elementary Enhancement OptionGrades: PK-5Distance: 0.1 mi
- 4/10Margaret Allen Middle SchoolGrades: 6-8Distance: 1.9 mi
- 3/10Glencliff Comp High SchoolGrades: 9-12Distance: 3.6 mi
Schools provided by the listing agent
- Elementary: Napier Enhancement Option
- Middle: Two Rivers Middle
- High: McGavock Comp High School
Source: RealTracs MLS as distributed by MLS GRID. This data may not be complete. We recommend contacting the local school district to confirm school assignments for this home.
- $499,9002 bd3 ba1.9k sqft3 Decatur St #A, Nashville, TN 37210Coming Soon
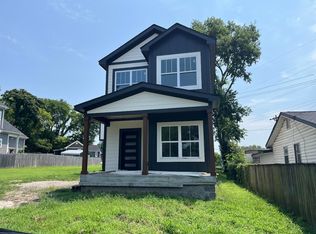
- $160,0002 bd1 ba792 sqft3 Decatur St, Nashville, TN 37210Sold
- $350,000871.2 Square Feet5 Decatur St, Nashville, TN 37210Lot/Land
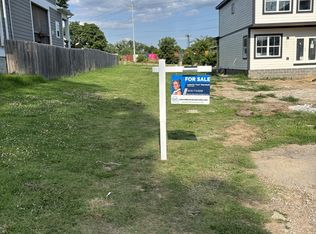
- $160,000-- bd-- ba-- sqft5B Decatur St, Nashville, TN 37210Off Market
- $299,3005 bd2 ba1.5k sqft1 Decatur St, Nashville, TN 37210Off Market
- $2,9993 bd3 ba1.8k sqft7 Decatur St, Nashville, TN 37210For Rent
- $454,6004 bd2 ba1.6k sqft12B Decatur Ave, Nashville, TN 37210Off Market
- $454,6004 bd2 ba1.6k sqft12A Decatur Ave, Nashville, TN 37210Off Market
A local agent can set up tours, give advice and negotiate with sellers.
A local lender can help you make sure your offer is ready when you are.
Similar homes
- $475,0003 bd3 ba1.6k sqft61B Cannon St, Nashville, TN 37210For Sale
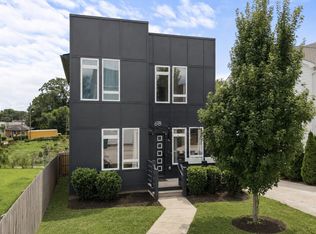
 MLS ID #3287597, Emma Nies. RealTracs MLS as distributed by MLS GRID
 - $499,0003 bd3 ba1.8k sqft131 Fain St, Nashville, TN 37210For Sale
 MLS ID #3267484, Candida Mia. RealTracs MLS as distributed by MLS GRID
 - $515,0003 bd3 ba1.8k sqft112 Claiborne St, Nashville, TN 37210For Sale
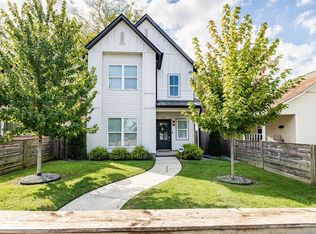 MLS ID #3220358, Ansley Goodheart. RealTracs MLS as distributed by MLS GRID
 - $475,0003 bd3 ba2.2k sqft40 Hubbard St, Nashville, TN 37210For Sale
 MLS ID #3217661, Tyler Forte. RealTracs MLS as distributed by MLS GRID
 - $424,9003 bd2 ba1.4k sqft111 Lewis St, Nashville, TN 37210For SaleMLS ID #3288344, Youssef Mostachar. RealTracs MLS as distributed by MLS GRID
- $424,9003 bd3 ba1.5k sqft161A Fain St, Nashville, TN 37210New ConstructionMLS ID #3248092, Ronnie Lee Booth, III. RealTracs MLS as distributed by MLS GRID
- $475,0002 bd3 ba1.5k sqft100 Walden Village Ct, Nashville, TN 37210For SaleMLS ID #3123827, Leigh Ann Emerson. RealTracs MLS as distributed by MLS GRID
- $524,9004 bd3 ba2.2k sqft2216 Sadler Ave #B, Nashville, TN 37210For SaleMLS ID #3213732, Jordyn Hollingsworth. RealTracs MLS as distributed by MLS GRID
- $624,9992 bd3 ba1.4k sqft77 Donelson St, Nashville, TN 37210For SaleMLS ID #3171468, Morgan Schofield. RealTracs MLS as distributed by MLS GRID
- $457,0003 bd1 ba1.4k sqft109 Sadler Ct, Nashville, TN 37210For SaleMLS ID #3139902, David Diggs. RealTracs MLS as distributed by MLS GRID
- $659,9003 bd3 ba2.1k sqft2717 Rosedale Pl, Nashville, TN 37211For SaleMLS ID #3306276, Read Warner. RealTracs MLS as distributed by MLS GRID
- $550,0002 bd3 ba1.3k sqft1240 2nd Ave S APT 3, Nashville, TN 37210For SaleMLS ID #3201337, Michael Gomez. RealTracs MLS as distributed by MLS GRID
- $579,9003 bd3 ba2k sqft320B Leafland Ave, Nashville, TN 37210For SaleMLS ID #3245342, Summer Brady. RealTracs MLS as distributed by MLS GRID
- $569,9004 bd4 ba2.5k sqft107 Lewis St, Nashville, TN 37210New ConstructionMLS ID #3166973, Jennifer (Jenny) D. Bell. RealTracs MLS as distributed by MLS GRID
- $610,0004 bd5 ba1.9k sqft216 Meredith Ave, Nashville, TN 37210New ConstructionMLS ID #3247798, Joséphine Saffert. RealTracs MLS as distributed by MLS GRID
- $610,0004 bd5 ba1.9k sqft177 Little Grn, Nashville, TN 37210New ConstructionMLS ID #3247793, Joséphine Saffert. RealTracs MLS as distributed by MLS GRID
- $499,0002 bd2 ba1.4k sqft1002 Dew St, Nashville, TN 37206For SaleMLS ID #3239754, Dena Willis. RealTracs MLS as distributed by MLS GRID
- $589,9003 bd3 ba2k sqft2146B Oakland St, Nashville, TN 37210For SaleMLS ID #3205450, Becca Sempkowski. RealTracs MLS as distributed by MLS GRID
- $580,0004 bd4 ba2.1k sqft2142 Oakland St Unit A, Nashville, TN 37210For SaleMLS ID #3223590, Arlo Nugent. RealTracs MLS as distributed by MLS GRID
- $415,0002 bd1 ba1k sqft109 Evelyn Dr, Nashville, TN 37210For SaleMLS ID #3288332, Casey Pennell. RealTracs MLS as distributed by MLS GRID
