Just the second owner of this lovingly maintained custom-built home set on a private, wooded lot with plenty of outdoor space to enjoy. Notable updates include refinished hardwood floors, an opened staircase, kitchen with newer refrigerator and dishwasher, and three beautifully renovated bathrooms. The primary suite features a walk-in closet and private bath, while the walkout lower level offers flexible space for a home office, recreation room, or hobbies. Additional improvements include upgraded exterior drainage, a radon mitigation system, cleared trees and yard, a newly paved lower driveway, and an upper driveway turnaround. Conveniently located just minutes from Westbrook's beaches, marinas, restaurants, shopping, with easy access to both I-95 and Route 9.
Accepting backups
$539,900
3 Docs Hill Road, Westbrook, CT 06498
3beds
1,856sqft
:
Get pre-qualified$3,430/mo
Single Family Residence
Built in 1987
2.47 Acres Lot
$-- Zestimate®
$291/sqft
$-- HOA
What's special
Upper driveway turnaroundNewly paved lower drivewayOpened staircaseRefinished hardwood floorsThree beautifully renovated bathroomsPrivate wooded lotCleared trees and yard
- 11 days |
- 1,526 |
- 108 |
Likely to sell faster than
Zillow last checked:
Listing updated:
Listed by:
Susan A. Malan (860)767-5011,
William Pitt Sotheby's Int'l 860-767-7488
Source: Smart MLS,MLS#: 24190053
Facts & features
Interior
Bedrooms & bathrooms
- Bedrooms: 3
- Bathrooms: 3
- Full bathrooms: 2
- 1/2 bathrooms: 1
Primary bedroom
- Features: Bedroom Suite, Hardwood Floor
- Level: Upper
- Area: 216 Square Feet
- Dimensions: 18 x 12
Bedroom
- Features: Hardwood Floor
- Level: Upper
- Area: 140 Square Feet
- Dimensions: 14 x 10
Bedroom
- Features: Hardwood Floor
- Level: Upper
- Area: 108 Square Feet
- Dimensions: 12 x 9
Den
- Level: Lower
- Area: 198 Square Feet
- Dimensions: 18 x 11
Dining room
- Features: Hardwood Floor
- Level: Main
- Area: 144 Square Feet
- Dimensions: 12 x 12
Family room
- Features: Hardwood Floor
- Level: Main
- Area: 192 Square Feet
- Dimensions: 16 x 12
Kitchen
- Features: Dining Area, Eating Space
- Level: Main
- Area: 192 Square Feet
- Dimensions: 16 x 12
Living room
- Features: Fireplace, Hardwood Floor
- Level: Main
- Area: 234 Square Feet
- Dimensions: 18 x 13
Heating
- Hot Water, Oil
Cooling
- Ductless
Appliances
- Included: Cooktop, Microwave, Refrigerator, Dishwasher, Washer, Dryer, Water Heater
- Laundry: Main Level
Features
- Open Floorplan
- Basement: Full
- Attic: Access Via Hatch
- Number of fireplaces: 1
Interior area
- Total structure area: 1,856
- Total interior livable area: 1,856 sqft
- Finished area above ground: 1,856
Property
Parking
- Total spaces: 6
- Parking features: Attached, Off Street, Driveway, Garage Door Opener
- Attached garage spaces: 2
- Has uncovered spaces: Yes
Features
- Patio & porch: Deck
Lot
- Size: 2.47 Acres
- Features: Few Trees
Details
- Parcel number: 1041738
- Zoning: LDR
Construction
Type & style
- Home type: SingleFamily
- Architectural style: Cape Cod
- Property subtype: Single Family Residence
Materials
- Vinyl Siding
- Foundation: Concrete Perimeter
- Roof: Asphalt
Condition
- New construction: No
- Year built: 1987
Utilities & green energy
- Sewer: Septic Tank
- Water: Well
Community & HOA
Community
- Features: Health Club, Library, Paddle Tennis, Park, Pool
HOA
- Has HOA: No
Location
- Region: Westbrook
Financial & listing details
- Price per square foot: $291/sqft
- Tax assessed value: $246,470
- Annual tax amount: $5,546
- Date on market: 7/16/2026
Estimated market value
Not available
Estimated sales range
Not available
Not available
Price history
| Date | Event | Price |
|---|---|---|
| 7/16/2026 | Listed for sale | $539,900+91.1%$291/sqft |
Source:  Smart MLS #24190053 Report a problem Smart MLS #24190053 Report a problem | ||
| 11/1/2018 | Sold | $282,500$152/sqft |
Source: Smart MLS #170110346 Report a problem | ||
Public tax history
| Year | Property taxes | Tax assessment |
|---|---|---|
| 2025 | $5,546 +3.7% | $246,470 |
| 2024 | $5,348 +1.8% | $246,470 |
| 2023 | $5,255 +2.7% | $246,470 |
| 2022 | $5,117 +8.2% | $246,470 +30.3% |
| 2021 | $4,729 | $189,140 |
| 2020 | $4,729 +1.4% | $189,140 |
| 2019 | $4,666 +1.2% | $189,140 |
| 2018 | $4,609 | $189,140 |
| 2017 | $4,609 -2.6% | $189,140 -7.5% |
| 2016 | $4,730 | $204,400 |
Find assessor info on the county website
Monthly payment
Est. payment
Payment breakdown
Explore the cost of this home by adjusting the details. Changes won't be saved.Climate risks
Neighborhood: 06498
Nearby schools
GreatSchools rating
- 7/10Daisy Ingraham SchoolGrades: PK-5Distance: 1.8 mi
- 8/10Westbrook Middle SchoolGrades: 6-8Distance: 1.4 mi
- 7/10Westbrook High SchoolGrades: 9-12Distance: 1.1 mi
Schools provided by the listing agent
- Elementary: Daisy Ingraham
- High: Westbrook
Source: Smart MLS. This data may not be complete. We recommend contacting the local school district to confirm school assignments for this home.
- $627,6003 bd2 ba2.9k sqft2 Docs Hill Rd, Westbrook, CT 06498Off Market
- $565,3002 bd4 ba1.6k sqft1015 Essex Rd, Westbrook, CT 06498Off Market
- $748,4005 bd4 ba2.9k sqft4 Docs Hill Rd, Westbrook, CT 06498Off Market
- $692,3502 bd3 ba1.9k sqft1 Docs Hill Rd, Westbrook, CT 06498Sold
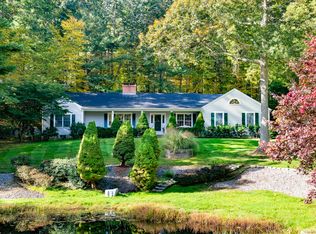
- $389,6002 bd2 ba1k sqft1043 Essex Rd, Westbrook, CT 06498Off Market
- $369,1002 bd2 ba1.2k sqft1060 Essex Rd, Westbrook, CT 06498Off Market
- $332,2002 bd1 ba924 sqft1032 Essex Rd, Westbrook, CT 06498Off Market
- $483,9003 bd1 ba1.2k sqft299 Pettipaug Rd, Westbrook, CT 06498Off Market
A local agent can set up tours, give advice and negotiate with sellers.
