Welcome to the ultimate pad perched on top of Lakeview Park. Luxury meets cool in this original "Deck House" blending midcentury and modern aesthetics with stunning mountain views. Entertain away on the main level with an expansive gourmet kitchen flowing into the dining and living room with vaulted ceilings and a stone fireplace. Then step outside to an expansive 1270 sqft of decks to your swim spa overlooking the mountains. Decks included a covered sitting area, outdoor dining, and pool decking. Conveniently, the main level has an office/bedroom and a fully updated primary ensuite with a spa bath. The lower level has 3 versatile bedrooms and 2 baths on either side of a family/rec room with another fireplace. Both levels have linear wrap-around windows to connect harmoniously with the sun, nature, and our amazing mountains. Looking for that California lifestyle in our mountains? This is it! (Agent is the owner)
Closed
$2,100,000
3 Dry Ridge Rd, Asheville, NC 28804
5beds
3,382sqft
Single Family Residence
Built in 1972
1.27 Acres Lot
$2,106,300 Zestimate®
$621/sqft
$5,813 Estimated rent
Home value
$2,106,300
$1.94M - $2.30M
$5,813/mo
Zestimate® history
Owner options
List your home for rent
$5,813/mo
Rent Zestimate®
Find your next renter with Zillow Rental Manager. Plus, with online applications, you can quickly screen prospective tenants – for free.
$5,813/mo
Rent Zestimate®
Refinance and save
$11,984/mo
Est. payment
Refinancing to a lower rate could help reduce your monthly payments and save thousands over the life of the loan.
$11,984/mo
Est. payment
Explore your selling options
Work with a Zillow partner agent
Leverage their expertise and Zillow's premium Showcase listings to get your home seen by more buyers.
Get startedList with your own agent
Get your home in front of millions of buyers by listing it on Zillow.
Learn how to do itSell it yourself
Take full control of how buyers see your home on Zillow by listing For Sale by Owner (FSBO).
List your homeWhat's special
Zillow last checked:
Listing updated:
Listed by:
Kelly Erin-Spinney hello@modernasheville.com,
Keller Williams Professionals,
Troy Winterrowd,
Keller Williams Professionals
Bought with:
Bob Gardner
Howard Hanna Beverly-Hanks Asheville-Downtown
Source: Canopy MLS as distributed by MLS GRID,MLS#: 4109327
Facts & features
Interior
Bedrooms & bathrooms
- Bedrooms: 5
- Bathrooms: 4
- Full bathrooms: 3
- 1/2 bathrooms: 1
- Main level bedrooms: 2
Primary bedroom
- Features: Vaulted Ceiling(s), Walk-In Closet(s)
- Level: Main
- Area: 206.34 Square Feet
- Dimensions: 13' 10" X 14' 11"
Primary bedroom
- Level: Main
Kitchen
- Level: Main
- Area: 367.6 Square Feet
- Dimensions: 13' 10" X 26' 7"
Kitchen
- Level: Main
Living room
- Features: Vaulted Ceiling(s)
- Level: Main
- Area: 428.45 Square Feet
- Dimensions: 18' 2" X 23' 7"
Living room
- Level: Main
Heating
- Central, Ductless, Electric, ENERGY STAR Qualified Equipment, Forced Air, Heat Pump, Radiant Floor
Cooling
- Central Air, Ductless, Electric, ENERGY STAR Qualified Equipment, Heat Pump
Appliances
- Included: Bar Fridge, Convection Oven, Dishwasher, Disposal, Down Draft, Dryer, Electric Oven, Gas Cooktop, Gas Water Heater, Microwave, Refrigerator, Tankless Water Heater, Wall Oven, Washer, Wine Refrigerator
- Laundry: Electric Dryer Hookup, Utility Room, Main Level
Features
- Breakfast Bar, Hot Tub, Kitchen Island, Pantry, Vaulted Ceiling(s)(s)
- Flooring: Cork, Tile
- Doors: French Doors, Insulated Door(s), Pocket Doors, Storm Door(s)
- Windows: Skylight(s)
- Basement: Exterior Entry,Interior Entry,Storage Space,Walk-Out Access
- Fireplace features: Family Room, Living Room, Wood Burning
Interior area
- Total structure area: 2,082
- Total interior livable area: 3,382 sqft
- Finished area above ground: 2,082
- Finished area below ground: 1,300
Property
Parking
- Total spaces: 2
- Parking features: Attached Carport
- Carport spaces: 2
Features
- Levels: Multi/Split
- Patio & porch: Covered, Deck, Rear Porch
- Exterior features: Fire Pit
- Has spa: Yes
- Spa features: Heated, Interior Hot Tub
- Fencing: Back Yard,Fenced,Partial
- Has view: Yes
- View description: City, Long Range, Mountain(s), Year Round
Lot
- Size: 1.27 Acres
- Features: Level, Sloped, Wooded
Details
- Additional structures: Shed(s)
- Parcel number: 974028056200000
- Zoning: RS2
- Special conditions: Standard
- Other equipment: Generator
Construction
Type & style
- Home type: SingleFamily
- Architectural style: Contemporary,Modern,Post and Beam,Ranch
- Property subtype: Single Family Residence
Materials
- Stone Veneer, Wood
- Roof: Shingle
Condition
- New construction: No
- Year built: 1972
Details
- Builder model: Acorn Deck House | 727
Utilities & green energy
- Sewer: Public Sewer
- Water: City
- Utilities for property: Cable Available, Fiber Optics, Underground Power Lines
Community & HOA
Community
- Security: Carbon Monoxide Detector(s), Radon Mitigation System, Smoke Detector(s)
- Subdivision: Lakeview Park
Location
- Region: Asheville
- Elevation: 2000 Feet
Financial & listing details
- Price per square foot: $621/sqft
- Tax assessed value: $678,500
- Annual tax amount: $11,065
- Date on market: 2/19/2024
- Cumulative days on market: 1 day
- Listing terms: Cash,Conventional
- Road surface type: Asphalt, Paved
Price history
| Date | Event | Price |
|---|---|---|
| 3/25/2024 | Sold | $2,100,000+5%$621/sqft |
Source:  Canopy MLS as distributed by MLS GRID #4109327 Report a problem Canopy MLS as distributed by MLS GRID #4109327 Report a problem | ||
| 3/16/2024 | Pending sale | $2,000,000+227.3%$591/sqft |
Source: Canopy MLS as distributed by MLS GRID #4109327 Report a problem | ||
| 8/17/2018 | Sold | $611,000-14.5%$181/sqft |
Source: Canopy MLS as distributed by MLS GRID #3300254 Report a problem | ||
| 2/9/2018 | Pending sale | $715,000$211/sqft |
Source: Keller Williams Professionals #3300254 Report a problem | ||
| 10/5/2017 | Price change | $715,000-4.7%$211/sqft |
Source: Asheville #3300254 Report a problem | ||
| 8/10/2017 | Listed for sale | $750,000$222/sqft |
Source: Keller Williams Professionals #3300254 Report a problem | ||
Public tax history
| Year | Property taxes | Tax assessment |
|---|---|---|
| 2025 | $11,065 +30.9% | $1,007,300 +23.1% |
| 2024 | $8,453 +2.6% | $818,200 |
| 2023 | $8,241 +1% | $818,200 |
| 2022 | $8,159 | $818,200 |
| 2021 | $8,159 +18.7% | $818,200 +28.3% |
| 2020 | $6,872 | $637,500 |
| 2019 | $6,872 | $637,500 -6% |
| 2018 | $6,872 -6.3% | $678,500 +13.7% |
| 2017 | $7,336 -0.6% | $596,900 |
| 2016 | $7,381 +0.6% | $596,900 |
| 2015 | $7,336 +1.2% | $596,900 |
| 2014 | $7,246 | $596,900 |
| 2013 | -- | $596,900 +13.6% |
| 2012 | -- | $525,600 |
| 2011 | -- | $525,600 |
| 2010 | -- | $525,600 |
| 2009 | -- | $525,600 |
| 2007 | -- | $525,600 |
| 2006 | -- | $525,600 +48.1% |
| 2005 | -- | $354,800 |
| 2004 | -- | $354,800 |
| 2003 | -- | $354,800 |
| 2002 | -- | $354,800 +27.9% |
| 2001 | -- | $277,400 |
Find assessor info on the county website
Neighborhood: 28804
Nearby homes
- $1,563,0004 bd3 ba2.8k sqft5 Lucky Ln, Asheville, NC 28804Off Market
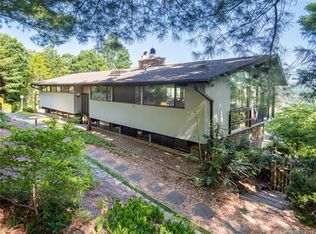
- $1,605,4004 bd3 ba3.8k sqft510 Windsor Rd, Asheville, NC 28804Off Market
- $1,419,8005 bd4 ba2.5k sqft500 Windsor Rd, Asheville, NC 28804Off Market
- $1,505,6004 bd3 ba2.3k sqft4 Lucky Ln, Asheville, NC 28804Off Market
- $2,250,0005 bd4 ba3.9k sqft480 Windsor Rd, Asheville, NC 28804Sold
- $1,505,5004 bd5 ba5.2k sqft7 Lucky Ln, Asheville, NC 28804Off Market
- $937,7004 bd3 ba1.8k sqft474 Windsor Rd, Asheville, NC 28804Off Market
- $1,643,7004 bd5 ba4.7k sqft4 Dry Ridge Rd, Asheville, NC 28804Off Market
Nearby schools
GreatSchools rating
- 4/10Ira B Jones ElementaryGrades: PK-5Distance: 1.2 mi
- 7/10Asheville MiddleGrades: 6-8Distance: 4 mi
- 6/10Asheville HighGrades: PK,9-12Distance: 5 mi
Schools provided by the listing agent
- Elementary: Asheville City
- Middle: Asheville
- High: Asheville
Source: Canopy MLS as distributed by MLS GRID. This data may not be complete. We recommend contacting the local school district to confirm school assignments for this home.
Get a cash offer in 3 minutes
Find out how much your home could sell for in as little as 3 minutes with a no-obligation cash offer.
Estimated market value
$2,106,300
Get a cash offer in 3 minutes
Find out how much your home could sell for in as little as 3 minutes with a no-obligation cash offer.
Estimated market value
$2,106,300
- North Carolina
- Buncombe County
- Asheville
- 28804
- 3 Dry Ridge Rd
Nearby cities
Nearby neighborhoods
Nearby zip codes
Other Asheville Topics
