Skip main navigation
For sale
  • $1,800,000

    3 Edgecliff Pl, Spring, TX 77382

    5beds
    4,741sqft
    : 
    Loading
    Get pre-qualified
    Single Family Residence
    Built in 1999
    0.45 Acres Lot
    $1,701,600 Zestimate®
    $380/sqft
    $-- HOA

    What's special

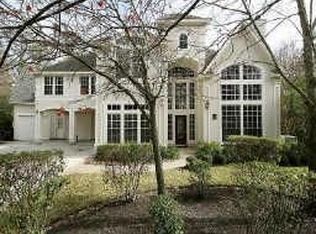
    Extensively reimagined custom residence in the coveted Noble Bend enclave of The Woodlands, privately situated at the end of a quiet cul-de-sac on nearly half an acre with no rear neighbors and serene green views. This exceptional home blends privacy, impressive scale and refined modern luxury. The versatile floor plan offers 5 bedrooms, 5.5 baths, a private study, game room, media room and flexible spaces for inspiration, music and play. Soaring ceilings complement beautifully renewed interiors with new flooring, carpet, paint, lighting, doors, Acacia hard wood Stair case, and luxury ceiling fans. The primary retreat features a sitting area, peaceful views and direct pool access. The kitchen opens to the family room and includes a butler’s pantry, wine refrigerator and premium appliances. Outdoors, a covered patio overlooks the pool and spa, mature trees and private green surroundings.
    2 days
    |
    340
    |
    21
    |

    Zillow last checked:

    Listing updated:

    Listed by:

    Gustavo Hoyo Norma TREC #0799541 646-250-1112,

    Walzel Properties - The Woodlands

    Source: HAR,MLS#: 64502364MLS Logo

    Loading...

      Facts & features

      Interior

      Bedrooms & bathrooms
      • Bedrooms: 5
      • Bathrooms: 6
      • Full bathrooms: 5
      • 1/2 bathrooms: 1
      Rooms
      • Room types: Family Room, Media Room, Utility Room
      Primary bathroom
      • Features: Primary Bath: Double Sinks, Primary Bath: Jetted Tub, Primary Bath: Separate Shower, Vanity Area
      Kitchen
      • Features: Breakfast Bar, Island w/ Cooktop, Kitchen open to Family Room, Pantry, Pots/Pans Drawers, Second Sink, Under Cabinet Lighting
      Heating
      • Natural Gas
      Cooling
      • Ceiling Fan(s), Electric
      Appliances
      • Included: ENERGY STAR Qualified Appliances, Water Heater, Disposal, Water Softener, Wine Refrigerator, Convection Oven, Double Oven, Electric Oven, Microwave, Gas Cooktop, Dishwasher
      • Laundry: Electric Dryer Hookup, Gas Dryer Hookup, Washer Hookup
      Features
      • High Ceilings, Prewired for Alarm System, En-Suite Bath, Primary Bed - 1st Floor, Sitting Area, Walk-In Closet(s)
      • Flooring: Carpet, Vinyl
      • Windows: Insulated/Low-E windows, Window Coverings
      • Number of fireplaces: 2
      • Fireplace features: Gas, Gas Log
      Interior area
      • Total structure area: 4,741
      • Total interior livable area: 4,741 sqft

      Property

      Parking
      • Total spaces: 5
      • Parking features: Attached, Garage Door Opener, Porte-Cochere, Attached Carport
      • Attached garage spaces: 3
      • Carport spaces: 2
      • Covered spaces: 5
      Features
      • Stories: 2
      • Patio & porch: Patio/Deck
      • Exterior features: Back Green Space, Sprinkler System
      • Has private pool: Yes
      • Pool features: Gunite, Heated, In Ground, Pool/Spa Combo
      • Has spa: Yes
      • Spa features: Spa/Hot Tub, Private
      • Fencing: Back Yard
      Lot
      • Size: 0.45 Acres
      • Features: Back Yard, Cul-De-Sac, Greenbelt, Subdivided, Wooded, 1/4 Up to 1/2 Acre
      Details
      • Parcel number: 260037

      Construction

      Type & style
      • Home type: SingleFamily
      • Architectural style: Traditional
      • Property subtype: Single Family Residence
      Materials
      • Blown-In Insulation, Cement Siding, Stucco
      • Foundation: Slab
      • Roof: Composition
      Condition
      • New construction: No
      • Year built: 1999

      Utilities & green energy

      • Water: Water District
      Green energy
      • Energy efficient items: Attic Vents, Thermostat

      Community & HOA

      Community
      • Features: Subdivision Tennis Court
      • Security: Prewired for Alarm System
      • Subdivision: Wdlnds Village Alden Br 49
      Location
      • Region: Spring

      Financial & listing details

      • Price per square foot: $380/sqft
      • Tax assessed value: $1,018,000
      • Annual tax amount: $18,446
      • Date on market: 7/10/2026
      • Listing terms: Cash,Conventional,FHA,VA Loan
      • Exclusions: Formal Dining Room Chandelier, Breakfast Room Chandelier, Washer, Dryer

        Estimated market value

        $1,701,600

        $1.62M - $1.79M

        $6,246/mo

        Price history

        DateEventPrice
        7/12/2026Listed for sale$1,800,000+81.9%$380/sqft
        Source: HAR #64502364 Report a problem
        5/24/2022Listing removed--
        Source: HAR #20563694 Report a problem
        4/12/2022Pending sale$989,500$209/sqft
        Source: HAR #20563694 Report a problem
        4/8/2022Listed for sale$989,500+60.9%$209/sqft
        Source: HAR #20563694 Report a problem
        7/2/2009Listing removed$615,000$130/sqft
        Source: Keller Williams Realty #2016393 Report a problem
        6/13/2009Price change$615,000-6.7%$130/sqft
        Source: Keller Williams Realty #2016393 Report a problem
        2/17/2009Listed for sale$659,000$139/sqft
        Source: Keller Williams Realty #2016393 Report a problem

        Public tax history

        YearProperty taxesTax assessment
        2025$14,478 -14.7%$1,018,000 -11.5%
        2024$16,968 -2.3%$1,150,204 +10%
        2023$17,363 $1,045,640 +11%
        2022-- $941,870 +13.7%
        2021$15,265 +0.7%$828,580 +3.6%
        2020$15,165 +2.2%$799,680 +3.8%
        2019$14,839 -9.7%$770,490 +2.6%
        2018$16,429 -2.3%$750,630
        2017$16,819 -10.9%$750,630 -6.4%
        2016$18,875 +16.7%$802,290 +8.4%
        2015$16,170 $740,290 +10%
        2014$16,170 $672,990 +2.5%
        2013-- $656,850 +10%
        2012-- $597,140
        2011-- $597,140
        2010-- $597,140
        2009-- $597,140 +7.9%
        2008-- $553,310 -12.5%
        2007-- $632,620
        2006-- $632,620 +2.3%
        2005-- $618,160
        2004-- $618,160
        2003-- $618,160
        2002-- $618,160 +1.3%
        2001-- $610,160
        Find assessor info on the county website

        Monthly payment

        Est. payment

        Payment breakdown

        Explore the cost of this home by adjusting the details. Changes won't be saved.
        All calculations are estimates and provided by Zillow, Inc. for informational purposes only. Actual amounts may vary.
        HOA fees may include property taxes on listings classified as Co-Ops. Contact the listing agent and/or owner for fee details.
        Mortgage interest rates are dependent on a number of factors, including credit score, down payment, and repayment length. Interest rate data provided by Zillow Group Marketplace, Inc. as of 1/1/1970 from various mortgage lenders with which we have lead or other similar arrangements; the Estimated Payment is an average of those rates.
        See how much you could borrow to make a competitive offer.

        Climate risks

        Neighborhood: Alden Bridge

        Getting around

        4 / 100
        Car-Dependent
        25 / 100
        Somewhat Bikeable

        Nearby schools

        GreatSchools rating
        Schools provided by the listing agent
        • Elementary: Buckalew Elementary School
        • Middle: Mccullough Junior High School
        • High: The Woodlands High School

        Source: HAR. This data may not be complete. We recommend contacting the local school district to confirm school assignments for this home.

        A local agent can set up tours, give advice and negotiate with sellers.

        Browse local experts

        Similar homes