Beautifully updated 4 bed 2 bath colonial in a perfectly situated quiet Peabody residential neighborhood where comfort, style, and convenience come together seamlessly. The stunning new open-concept layout creates an airy, inviting atmosphere that's perfect for everyday living and entertaining. Freshly painted interiors and abundant natural light enhance the home's bright and welcoming feel. Updated kitchen with granite counters and stainless steel appliances, flows effortlessly into the main living and dining areas, creating the ideal gathering space for family and friends. Four spacious bedrooms offer comfortable retreats and the home's meticulous maintenance is evident throughout. Large finished room in the walkout basement perfect for a rec room, office, family room/guest/flex space. Outside, enjoy the private yard and outdoor living space, perfect for relaxing, gardening, or hosting summer get-togethers. Perfectly located close to shopping, dining and major routes. Don't miss out!
For sale
Price cut: $20K (7/2)
$719,900
3 Fitz Rd, Peabody, MA 01960
4beds
2,274sqft
Single Family Residence
Built in 1940
6,800 Square Feet Lot
$713,000 Zestimate®
$317/sqft
$-- HOA
What's special
Stunning new open-concept layoutAiry inviting atmosphereAbundant natural lightFreshly painted interiorsFour spacious bedrooms
- 35 days |
- 3,168 |
- 196 |
Zillow last checked:
Listing updated:
Listed by:
Patricia Nunez 978-420-9098,
Redfin Corp. 617-340-7803
Source: MLS PIN,MLS#: 73533713
Loading...
Facts & features
Interior
Bedrooms & bathrooms
- Bedrooms: 4
- Bathrooms: 2
- Full bathrooms: 2
Primary bedroom
- Features: Flooring - Hardwood
- Level: First
Bedroom 2
- Features: Flooring - Hardwood
- Level: First
Bedroom 3
- Features: Flooring - Hardwood
- Level: Second
Bedroom 4
- Features: Flooring - Hardwood, Lighting - Overhead
- Level: Second
Bathroom 1
- Level: First
Bathroom 2
- Level: Second
Dining room
- Features: Flooring - Hardwood, Lighting - Overhead
- Level: First
Family room
- Features: Flooring - Hardwood
- Level: Basement
Kitchen
- Features: Flooring - Stone/Ceramic Tile, Deck - Exterior, Slider, Lighting - Overhead
- Level: First
Living room
- Features: Flooring - Hardwood, Window(s) - Bay/Bow/Box, Lighting - Overhead
- Level: First
Heating
- Baseboard, Natural Gas
Cooling
- Window Unit(s)
Appliances
- Included: Gas Water Heater, Range, Dishwasher, Disposal, Microwave, Refrigerator, Washer, Dryer
- Laundry: In Basement
Features
- Flooring: Tile, Vinyl, Hardwood
- Windows: Screens
- Basement: Partially Finished,Walk-Out Access,Interior Entry,Garage Access,Concrete
- Has fireplace: No
Interior area
- Total structure area: 2,274
- Total interior livable area: 2,274 sqft
- Finished area above ground: 1,904
- Finished area below ground: 370
Property
Parking
- Total spaces: 6
- Parking features: Under, Paved Drive, Off Street
- Attached garage spaces: 1
- Uncovered spaces: 5
Features
- Patio & porch: Deck, Patio
- Exterior features: Deck, Patio, Pool - Above Ground, Rain Gutters, Screens, Fenced Yard
- Has private pool: Yes
- Pool features: Above Ground
- Fencing: Fenced
Lot
- Size: 6,800 Square Feet
Details
- Parcel number: 2102501
- Zoning: R1A
Construction
Type & style
- Home type: SingleFamily
- Architectural style: Colonial
- Property subtype: Single Family Residence
Materials
- Frame
- Foundation: Block
- Roof: Shingle
Condition
- Year built: 1940
Utilities & green energy
- Sewer: Public Sewer
- Water: Public
- Utilities for property: for Gas Range
Community & HOA
Community
- Features: Public Transportation, Shopping, Park, Medical Facility, Laundromat, Bike Path, Highway Access, House of Worship, Private School, Public School
- Subdivision: Osbourne Heights
HOA
- Has HOA: No
Location
- Region: Peabody
Financial & listing details
- Price per square foot: $317/sqft
- Tax assessed value: $619,100
- Annual tax amount: $5,733
- Date on market: 6/10/2026
- Listing terms: Contract
Estimated market value
$713,000
$677,000 - $749,000
$4,362/mo
Price history
| Date | Event | Price |
|---|---|---|
| 7/2/2026 | Listed for sale | $719,900-2.7%$317/sqft |
Source: MLS PIN #73533713 Report a problem | ||
| 6/25/2026 | Contingent | $739,900$325/sqft |
Source: MLS PIN #73533713 Report a problem | ||
| 6/10/2026 | Listed for sale | $739,900+59.1%$325/sqft |
Source: MLS PIN #73533713 Report a problem | ||
| 7/24/2018 | Sold | $465,000+3.6%$204/sqft |
Source: Public Record Report a problem | ||
| 6/21/2018 | Pending sale | $449,000$197/sqft |
Source: Keller Williams Realty #72347116 Report a problem | ||
| 6/15/2018 | Listed for sale | $449,000+28.3%$197/sqft |
Source: Keller Williams Realty #72347116 Report a problem | ||
| 2/14/2014 | Sold | $350,000+3.9%$154/sqft |
Source: Public Record Report a problem | ||
| 8/18/2011 | Sold | $337,000-0.9%$148/sqft |
Source: Public Record Report a problem | ||
| 6/17/2011 | Listed for sale | $339,900$149/sqft |
Source: MACK Realty Group #71249152 Report a problem | ||
Public tax history
| Year | Property taxes | Tax assessment |
|---|---|---|
| 2025 | $5,733 +7.7% | $619,100 +6.1% |
| 2024 | $5,322 +3.1% | $583,500 +7.6% |
| 2023 | $5,161 | $542,100 |
| 2022 | $5,161 +16.2% | $542,100 +28.1% |
| 2021 | $4,440 -3.9% | $423,300 -1.6% |
| 2020 | $4,620 +8.1% | $430,200 +10.8% |
| 2019 | $4,274 +2.9% | $388,200 +7.1% |
| 2018 | $4,153 +4.1% | $362,400 +6.8% |
| 2017 | $3,990 +3.4% | $339,300 +4.8% |
| 2016 | $3,859 +0.1% | $323,700 +3.2% |
| 2015 | $3,857 -1.4% | $313,600 -0.6% |
| 2014 | $3,913 +2.5% | $315,600 -1% |
| 2013 | $3,819 +5.1% | $318,800 +3.7% |
| 2012 | $3,633 +9.9% | $307,400 +7.7% |
| 2011 | $3,306 +2.4% | $285,500 -7.1% |
| 2010 | $3,227 +7.4% | $307,300 -4.9% |
| 2009 | $3,004 +1.8% | $323,000 -5.1% |
| 2008 | $2,950 +1.6% | $340,200 -9.1% |
| 2007 | $2,903 +5.8% | $374,100 +3.6% |
| 2006 | $2,745 +3% | $361,200 +12.5% |
| 2005 | $2,666 +2.6% | $321,200 |
| 2004 | $2,599 +5.7% | $321,200 +23.4% |
| 2003 | $2,460 +25% | $260,300 +9.6% |
| 2001 | $1,968 +16.5% | $237,400 +36.8% |
| 1999 | $1,689 | $173,600 |
Find assessor info on the county website
Monthly payment
Est. payment
Payment breakdown
Explore the cost of this home by adjusting the details. Changes won't be saved.Climate risks
Neighborhood: 01960
Nearby schools
GreatSchools rating
- 5/10Thomas Carroll Elementary SchoolGrades: PK-5Distance: 1.1 mi
- 5/10J Henry Higgins Middle SchoolGrades: 6-8Distance: 0.8 mi
- 3/10Peabody Veterans Memorial High SchoolGrades: 9-12Distance: 2 mi
Schools provided by the listing agent
- Elementary: Carroll
- Middle: Higgens
- High: Pvmhs
Source: MLS PIN. This data may not be complete. We recommend contacting the local school district to confirm school assignments for this home.
- $634,9003 bd1 ba1.5k sqft1 Fitz Rd, Peabody, MA 01960Off Market
- $782,3003 bd2 ba2.2k sqft5 Fitz Rd, Peabody, MA 01960Off Market
- $635,1003 bd1 ba1.3k sqft6 Wahtera Rd, Peabody, MA 01960Off Market
- $812,1004 bd2 ba2.3k sqft40 Buttonwood Ln, Peabody, MA 01960Off Market
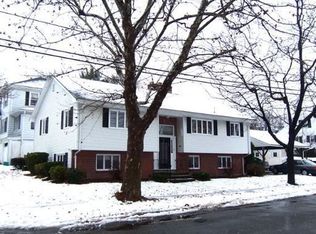
- $693,5003 bd1 ba1.6k sqft7 Fitz Rd, Peabody, MA 01960Off Market
- $700,0004 bd3 ba1.8k sqft8 Wahtera Rd, Peabody, MA 01960Sold
- $888,0004 bd3 ba2.8k sqft38 Buttonwood Ln, Peabody, MA 01960Off Market
- $614,6003 bd1 ba1.3k sqft4 Fitz Rd, Peabody, MA 01960Off Market
A local agent can set up tours, give advice and negotiate with sellers.
Similar homes
- $849,0003 bd3 ba1.7k sqft8 Sparrow Ln, Peabody, MA 01960For Sale
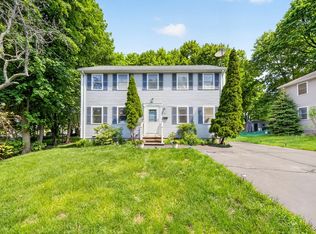 MLS ID #73521438, Geli Saroufim, LAER Realty Partners. MLS PIN
 - $770,0004 bd3 ba2k sqft11 Friend St, Beverly, MA 01915For Sale
 MLS ID #73542046, Joyce Sullivan, Serhant. MLS PIN
 - $779,0003 bd2 ba1.6k sqft119 Russell St, Peabody, MA 01960For Sale
 MLS ID #73540957, John Farrell, Coldwell Banker Realty - Beverly. MLS PIN
 - $769,8883 bd2 ba1.5k sqft157 Russell St, Peabody, MA 01960For Sale
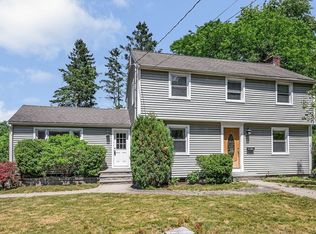 MLS ID #73540894, Maria Salzillo, LAER Realty Partners. MLS PIN
 - $849,0004 bd2 ba1.8k sqft12 Mansfield St, Peabody, MA 01960For SaleMLS ID #73446599, Dave White, OwnerEntry.com. MLS PIN
- $635,0003 bd1 ba1.4k sqft153 Lynn St, Peabody, MA 01960For SaleMLS ID #73529422, DalBon & Company, Keller Williams Realty Evolution. MLS PIN
- $725,0003 bd2 ba1.7k sqft25 Gordon Rd, Lynn, MA 01904For SaleMLS ID #73543740, Colleen Toner, Toner Real Estate, LLC. MLS PIN
- $685,0003 bd2 ba1.9k sqft18 Hardy St, Danvers, MA 01923For SaleMLS ID #73536558, Tracy Salvi, Keller Williams Realty Evolution. MLS PIN
- $649,0003 bd2 ba1.4k sqft78 Range Ave, Lynn, MA 01904For SaleMLS ID #73546849, The Sarkis Team, Douglas Elliman Real Estate - The Sarkis Team. MLS PIN
- $749,9003 bd2 ba2.3k sqft11 Adams St, Salem, MA 01970For SaleMLS ID #73524698, Michael Shea, Shea Real Estate. MLS PIN
- $899,9004 bd3 ba2.7k sqft12 Wendy Way, Lynn, MA 01904For SaleMLS ID #73547571, Jill Avery, Century 21 North East. MLS PIN
- $649,9003 bd2 ba1.5k sqft52 Oak Ridge Cir, Lynn, MA 01904For SaleMLS ID #73540959, Katie DiVirgilio, RE/MAX 360. MLS PIN
- $759,0004 bd2 ba1.8k sqft37 Bent Ave, Malden, MA 02148For SaleMLS ID #73545007, Armando Roman, Signature Realty. MLS PIN
- $629,0004 bd1 ba1.2k sqft31 Spring View Dr, Lynn, MA 01904For SaleMLS ID #73503004, Seydyss Barreto, Keller Williams Realty. MLS PIN
- $799,9003 bd2 ba2k sqft5 Bradford Ter, Saugus, MA 01906For SaleMLS ID #73543619, The Sarkis Team, Douglas Elliman Real Estate - The Sarkis Team. MLS PIN
- $699,0003 bd2 ba1.2k sqft13 Highland Rd, Middleton, MA 01949For SaleMLS ID #73529391, Altin Shishko, Coldwell Banker Realty - Westwood. MLS PIN
- $649,0002 bd2 ba1.5k sqft19 Boynton St, Lynn, MA 01904For SaleMLS ID #73535824, Steve Tedesco, Keller Williams Realty Evolution. MLS PIN
- $699,9003 bd2 ba1.7k sqft11 Jackson St, Saugus, MA 01906For SaleMLS ID #73547497, Milan Gurung, REMAX Andrew Realty Services. MLS PIN
- $799,0003 bd2 ba1.6k sqft265 Main St, Melrose, MA 02176For SaleMLS ID #73549122, Gayle Winters & Co. Team, Compass. MLS PIN
- $719,0003 bd2 ba1.9k sqft42 South Main Street Condominium, Topsfield, MA 01983For SaleMLS ID #73534435, Andrea O'Reilly, Keller Williams Realty Evolution. MLS PIN
