This beautifully maintained 4 bedroom,2.5 bath Colonial is situated on a gorgeous landscaped half-acre lot in wonderful neighborhood minutes from Framingham Country Club. Updated kit. features white cabinets with island & pantry, granite & st/steel appliances. Slider leads to huge 22' entertainment size Trex deck. All baths have been renovated. Finished walk-out basement. This fabulous home boasts recessed lights, crown molding, gleaming hdwd floors, solid doors installed thru-out the house, new furnace, replaced roof, 200 amp electrical, bluestone walkway and entryway, irrigation system with rain technology & new cedar fence. Enjoy outdoor living on two Trex decks overlooking the private & lush backyard filled with flowering trees and shrubs. Beyond the cedar fence is a "secret" garden in the woods with gentle slopes and winding paths leading to the lower garden. A dry waterfall, stone bridges, lots of flowering plants & a small pond - a little piece of heaven!! You will fall in love!
Sold for $893,000
$893,000
3 Foothill Rd, Framingham, MA 01702
4beds
2,479sqft
Single Family Residence
Built in 1972
0.52 Acres Lot
$913,900 Zestimate®
$360/sqft
$4,193 Estimated rent
Home value
$913,900
$841,000 - $987,000
$4,193/mo
Zestimate® history
Owner options
List your home for rent
$4,193/mo
Rent Zestimate®
Find your next renter with Zillow Rental Manager. Plus, with online applications, you can quickly screen prospective tenants – for free.
$4,193/mo
Rent Zestimate®
Refinance and save
$5,941/mo
Est. payment
Refinancing to a lower rate could help reduce your monthly payments and save thousands over the life of the loan.
$5,941/mo
Est. payment
Explore your selling options
Work with a Zillow partner agent
Leverage their expertise and Zillow's premium Showcase listings to get your home seen by more buyers.
Get startedList with your own agent
Get your home in front of millions of buyers by listing it on Zillow.
Learn how to do itSell it yourself
Take full control of how buyers see your home on Zillow by listing For Sale by Owner (FSBO).
List your homeWhat's special
Small pondGorgeous landscaped half-acre lotDry waterfallStone bridgesPrivate and lush backyardBluestone walkway and entrywayRecessed lights
Zillow last checked:
Listing updated:
Listed by:
Marsha Marks 508-361-3444,
Coldwell Banker Realty - Framingham 508-872-0084
Bought with:
Deborah H. Feldman
Coldwell Banker Realty - Wellesley
Source: MLS PIN,MLS#: 73420114
Facts & features
Interior
Bedrooms & bathrooms
- Bedrooms: 4
- Bathrooms: 3
- Full bathrooms: 2
- 1/2 bathrooms: 1
- Main level bathrooms: 1
Primary bedroom
- Features: Ceiling Fan(s), Closet, Flooring - Hardwood, Crown Molding, Closet - Double
- Level: Second
- Area: 165
- Dimensions: 15 x 11
Bedroom 2
- Features: Closet, Flooring - Hardwood
- Level: Second
- Area: 160
- Dimensions: 16 x 10
Bedroom 3
- Features: Closet, Flooring - Hardwood
- Level: Second
- Area: 150
- Dimensions: 15 x 10
Bedroom 4
- Features: Closet, Flooring - Hardwood
- Level: Second
- Area: 143
- Dimensions: 13 x 11
Primary bathroom
- Features: Yes
Bathroom 1
- Features: Bathroom - Half, Flooring - Stone/Ceramic Tile, Countertops - Stone/Granite/Solid, Dryer Hookup - Electric, Remodeled, Lighting - Overhead
- Level: Main,First
- Area: 40
- Dimensions: 8 x 5
Bathroom 2
- Features: Bathroom - Full, Bathroom - Tiled With Shower Stall, Closet - Linen, Flooring - Stone/Ceramic Tile, Countertops - Stone/Granite/Solid, Remodeled, Lighting - Overhead
- Level: Second
- Area: 35
- Dimensions: 7 x 5
Bathroom 3
- Features: Bathroom - Full, Bathroom - Tiled With Tub & Shower, Flooring - Stone/Ceramic Tile, Countertops - Stone/Granite/Solid, Remodeled, Lighting - Overhead
- Level: Second
- Area: 45
- Dimensions: 9 x 5
Dining room
- Features: Flooring - Hardwood, Window(s) - Bay/Bow/Box, Crown Molding
- Level: First
- Area: 168
- Dimensions: 14 x 12
Family room
- Features: Flooring - Hardwood
- Level: First
- Area: 187
- Dimensions: 17 x 11
Kitchen
- Features: Ceiling Fan(s), Flooring - Hardwood, Dining Area, Pantry, Countertops - Stone/Granite/Solid, Kitchen Island, Deck - Exterior, Exterior Access, Recessed Lighting, Remodeled, Slider, Stainless Steel Appliances, Gas Stove, Lighting - Overhead
- Level: Main,First
- Area: 180
- Dimensions: 15 x 12
Living room
- Features: Ceiling Fan(s), Flooring - Hardwood, Crown Molding
- Level: First
- Area: 312
- Dimensions: 24 x 13
Heating
- Forced Air, Natural Gas
Cooling
- Central Air
Appliances
- Included: Gas Water Heater, Range, Dishwasher, Disposal, Microwave, Refrigerator
- Laundry: Flooring - Stone/Ceramic Tile, Electric Dryer Hookup, Washer Hookup, Lighting - Overhead, First Floor
Features
- Slider, Play Room, Walk-up Attic, Internet Available - Unknown
- Flooring: Tile, Hardwood, Flooring - Wall to Wall Carpet
- Doors: Insulated Doors
- Windows: Insulated Windows, Storm Window(s), Screens
- Basement: Full,Finished,Walk-Out Access,Interior Entry,Concrete
- Number of fireplaces: 1
- Fireplace features: Family Room
Interior area
- Total structure area: 2,479
- Total interior livable area: 2,479 sqft
- Finished area above ground: 1,904
- Finished area below ground: 575
Property
Parking
- Total spaces: 6
- Parking features: Attached, Garage Door Opener, Paved Drive, Paved
- Attached garage spaces: 2
- Uncovered spaces: 4
Accessibility
- Accessibility features: No
Features
- Patio & porch: Deck - Composite
- Exterior features: Deck - Composite, Rain Gutters, Sprinkler System, Screens, Fenced Yard, Garden, Cistern Water Storage, ET Irrigation Controller
- Fencing: Fenced/Enclosed,Fenced
Lot
- Size: 0.52 Acres
- Features: Wooded
Details
- Parcel number: 505758
- Zoning: res
Construction
Type & style
- Home type: SingleFamily
- Architectural style: Colonial,Garrison
- Property subtype: Single Family Residence
Materials
- Frame
- Foundation: Concrete Perimeter
- Roof: Shingle
Condition
- Year built: 1972
Utilities & green energy
- Electric: Circuit Breakers, 200+ Amp Service
- Sewer: Public Sewer
- Water: Public
- Utilities for property: for Gas Range, for Gas Oven, for Electric Dryer
Green energy
- Energy efficient items: Thermostat
- Water conservation: Water Recycling, ET Irrigation Controller
Community & HOA
Community
- Features: Public Transportation, Shopping, Park, Walk/Jog Trails, Medical Facility, Bike Path, Highway Access, House of Worship, Public School, T-Station, University, Sidewalks
HOA
- Has HOA: No
Location
- Region: Framingham
Financial & listing details
- Price per square foot: $360/sqft
- Tax assessed value: $756,000
- Annual tax amount: $9,027
- Date on market: 1/21/2026
- Exclusions: See Fact Sheet In Paperclip For List Of All Inclusions And Exclusions
- Road surface type: Paved
Price history
| Date | Event | Price |
|---|---|---|
| 9/25/2025 | Sold | $893,000+5.1%$360/sqft |
Source: MLS PIN #73420114 Report a problem | ||
| 8/20/2025 | Listed for sale | $849,900+74.9%$343/sqft |
Source: MLS PIN #73420114 Report a problem | ||
| 5/17/2004 | Sold | $486,000+9.2%$196/sqft |
Source: Public Record Report a problem | ||
| 7/20/2001 | Sold | $445,000+83.9%$180/sqft |
Source: Public Record Report a problem | ||
| 6/24/1996 | Sold | $242,000$98/sqft |
Source: Public Record Report a problem | ||
Public tax history
| Year | Property taxes | Tax assessment |
|---|---|---|
| 2025 | $9,027 +1.7% | $756,000 +6.2% |
| 2024 | $8,872 +4.4% | $712,000 +9.6% |
| 2023 | $8,501 +5.1% | $649,400 +10.3% |
| 2022 | $8,086 +2.3% | $588,500 +4.6% |
| 2021 | $7,905 -1.3% | $562,600 +5.2% |
| 2020 | $8,013 +4.8% | $534,900 +7.6% |
| 2019 | $7,645 -5% | $497,100 +0.8% |
| 2018 | $8,049 +1.4% | $493,200 +3.8% |
| 2017 | $7,941 -2.5% | $475,200 +1.4% |
| 2016 | $8,143 | $468,500 |
Find assessor info on the county website
Neighborhood: 01702
Nearby homes
- $977,0005 bd2 ba2.3k sqft5 Foothill Rd, Framingham, MA 01702Off Market
- $967,3004 bd2 ba2.3k sqft10 Willowbrook Dr, Framingham, MA 01702Off Market
- $809,0004 bd3 ba2.4k sqft2 Foothill Rd, Framingham, MA 01702Off Market
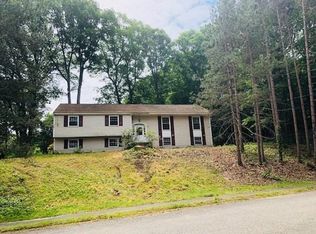
- $746,1004 bd3 ba2.4k sqft2 Foothill Rd #0, Framingham, MA 01702Off Market
- $899,7004 bd2 ba1.8k sqft12 Willowbrook Dr, Framingham, MA 01702Off Market
- $775,4004 bd2 ba2.2k sqft4 Foothill Rd, Framingham, MA 01702Off Market
- $1,017,4004 bd3 ba2.3k sqft7 Foothill Rd, Framingham, MA 01702Off Market
- $793,8004 bd2 ba1.6k sqft6 Foothill Rd, Framingham, MA 01702Off Market
Nearby schools
GreatSchools rating
- 4/10Brophy Elementary SchoolGrades: K-5Distance: 1.4 mi
- 5/10Fuller Middle SchoolGrades: 6-8Distance: 3.1 mi
- 5/10Framingham High SchoolGrades: 9-12Distance: 4.3 mi
Schools provided by the listing agent
- High: Framingham High
Source: MLS PIN. This data may not be complete. We recommend contacting the local school district to confirm school assignments for this home.
Get a cash offer in 3 minutes
Find out how much your home could sell for in as little as 3 minutes with a no-obligation cash offer.
Estimated market value
$913,900
Get a cash offer in 3 minutes
Find out how much your home could sell for in as little as 3 minutes with a no-obligation cash offer.
Estimated market value
$913,900
- Massachusetts
- Middlesex County
- Framingham
- 01702
- 3 Foothill Rd
