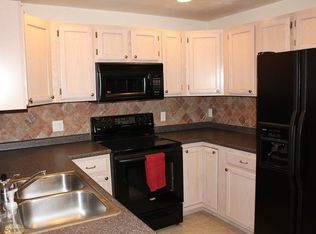
Fantastic new price!!! Welcome to 3 Frongillo Farm Road! Thoughtfully renovated and beautifully maintained, this 3-bedroom home offers an easy, comfortable design, great curb appeal and a wonderful sense of privacy in an established neighborhood. The main level has been transformed with a gorgeous new kitchen opened to the dining area, creating a bright, spacious flow and beautiful views of the backyard. The living room offers additional space to relax and entertain, while the dining area overlooks a truly stunning outdoor setting. Step outside to a beautiful patio surrounded by stone walls, new fencing and thoughtfully planted trees, creating a peaceful and completely private retreat. Upstairs, the spacious primary suite features a large ensuite bath and an enormous walk-in closet, along with two additional bedrooms and a full bath. Major improvements include a new roof and all new Pella windows, adding comfort and energy efficiency, complemented by economical gas heat. A 2-car attached garage completes the home. Enjoy the best of both worlds—a quiet neighborhood setting while still close to everything Worcester has to offer, including Polar Park and the WooSox, the Hanover Theatre, Worcester Art Museum, excellent restaurants, colleges, medical centers, shopping and easy highway access. Beautifully renovated, incredibly private and truly move-in ready! Don't miss this great opportunity.
For sale
Price cut: $10K (9/10)
$545,000
3 Frongillo Farm Rd, Worcester, MA 01604
3beds
1,688sqft
Single Family Residence
Built in 2001
4,234 Square Feet Lot
$539,800 Zestimate®
$323/sqft
$-- HOA
What's special
New fencingNew roofSpacious primary suiteLarge ensuite bathEnormous walk-in closetThoughtfully planted treesThoughtfully renovated
- 23 days
- 594
- 40
Zillow last checked:
Listing updated:
Listed by:
Elaine Quigley 508-735-5161,
Berkshire Hathaway HomeServices Commonwealth Real Estate 508-834-1500
Source: MLS PIN,MLS#: 73566526
Facts & features
Interior
Bedrooms & bathrooms
- Bedrooms: 3
- Bathrooms: 3
- Full bathrooms: 2
- 1/2 bathrooms: 1
Primary bedroom
- Level: Second
Bedroom 2
- Level: Second
Bedroom 3
- Level: Second
Primary bathroom
- Features: Yes
Bathroom 1
- Level: First
Bathroom 2
- Level: Second
Bathroom 3
- Level: Second
Family room
- Level: First
Kitchen
- Level: First
Living room
- Level: First
Heating
- Forced Air, Natural Gas
Cooling
- Central Air
Appliances
- Included: Gas Water Heater, Range, Dishwasher, Disposal, Microwave, Refrigerator, Washer, Dryer
Features
- Doors: Insulated Doors
- Windows: Insulated Windows
- Has basement: No
- Number of fireplaces: 1
Interior area
- Total structure area: 1,688
- Total interior livable area: 1,688 sqft
- Finished area above ground: 1,688
Video & virtual tour
Property
Parking
- Total spaces: 6
- Parking features: Attached, Paved Drive, Off Street, Deeded
- Attached garage spaces: 2
- Uncovered spaces: 4
Features
- Patio & porch: Porch, Patio
- Exterior features: Porch, Patio, Rain Gutters, Decorative Lighting
Lot
- Size: 4,234 Square Feet
Details
- Parcel number: M:17 B:024 L:0001B,4142880
- Zoning: RL-7
Construction
Type & style
- Home type: SingleFamily
- Architectural style: Colonial
- Property subtype: Single Family Residence
- Attached to another structure: Yes
Materials
- Foundation: Slab
Condition
- Year built: 2001
Utilities & green energy
- Sewer: Public Sewer
- Water: Public
Community & HOA
Community
- Features: Shopping, Park, Golf, Medical Facility, Laundromat, Highway Access
HOA
- Has HOA: No
Location
- Region: Worcester
Financial & listing details
- Price per square foot: $323/sqft
- Tax assessed value: $417,100
- Annual tax amount: $5,502
- Date on market: 8/20/2026
Estimated market value
$539,800
$513,000 - $567,000
$3,159/mo
Price history
| Date | Event | Price |
|---|---|---|
| 9/10/2026 | Price change | $545,000-1.8%$323/sqft |
Source: MLS PIN #73566526 Report a problem | ||
| 9/2/2026 | Price change | $555,000-2.6%$329/sqft |
Source: MLS PIN #73566526 Report a problem | ||
| 8/21/2026 | Listed for sale | $569,900+31649.3%$338/sqft |
Source: MLS PIN #73566526 Report a problem | ||
| 3/17/2011 | Listing removed | $1,795$1/sqft |
Source: RE/MAX PRESTIGE #71154624 Report a problem | ||
| 3/4/2011 | Listed for sale | $1,795-99%$1/sqft |
Source: RE/MAX PRESTIGE #71154624 Report a problem | ||
| 9/20/2001 | Sold | $179,656$106/sqft |
Source: Public Record Report a problem | ||
Public tax history
| Year | Property taxes | Tax assessment |
|---|---|---|
| 2025 | $5,502 +5.8% | $417,100 +10.3% |
| 2024 | $5,202 +4.9% | $378,300 +9.4% |
| 2023 | $4,959 +10.3% | $345,800 +17% |
| 2022 | $4,495 +2.8% | $295,500 +10% |
| 2021 | $4,374 +2.6% | $268,700 +7.1% |
| 2020 | $4,264 -0.3% | $250,800 +5.6% |
| 2019 | $4,275 +0.1% | $237,500 +5.1% |
| 2018 | $4,272 +5.8% | $225,900 +7.5% |
| 2017 | $4,038 +0% | $210,100 +7.2% |
| 2016 | $4,037 +2.7% | $195,900 |
| 2015 | $3,932 +2.7% | $195,900 |
| 2014 | $3,828 +6.2% | $195,900 +1% |
| 2013 | $3,605 +3.7% | $194,000 -5.3% |
| 2012 | $3,478 -0.8% | $204,800 -11.5% |
| 2010 | $3,506 +1.8% | $231,400 -9.3% |
| 2009 | $3,445 -1.9% | $255,200 -8.8% |
| 2008 | $3,510 +6.9% | $279,900 +3.2% |
| 2007 | $3,283 +5.2% | $271,300 +8.9% |
| 2006 | $3,121 +7.6% | $249,100 +13.2% |
| 2005 | $2,901 +4% | $220,100 +16.4% |
| 2004 | $2,789 +0.9% | $189,100 +10.6% |
| 2003 | $2,763 +28.2% | $171,000 +41.6% |
| 2002 | $2,156 | $120,800 |
Find assessor info on the county website
Monthly payment
Est. payment
Payment breakdown
Explore the cost of this home by adjusting the details. Changes won't be saved.Climate risks
Neighborhood: 01604
Similar homes
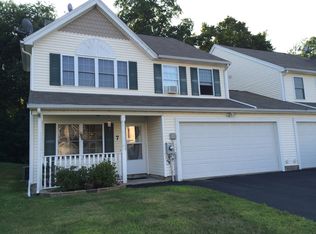
- $550,0003 bd2 ba1.5k sqft42 Marlboro St, Worcester, MA 01604For Sale
 MLS ID #73567416, Juliana B. Danquah, Century 21 XSELL REALTY. MLS PIN
 - $525,0003 bd3 ba1.6k sqft18 Frongillo Farm Rd, Worcester, MA 01604For Sale
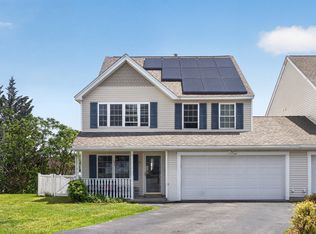 MLS ID #73556820, Olotu J. Wariebi, Property Investors & Advisors, LLC. MLS PIN
 - $520,0004 bd3 ba1.8k sqft133 Puritan Ave, Worcester, MA 01604For Sale
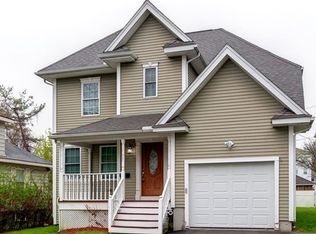 MLS ID #73575770, Charles Boiquaye, Century 21 XSELL REALTY. MLS PIN
 - $559,0003 bd3 ba1.7k sqft40 Nonquit St, Worcester, MA 01604For Sale
 MLS ID #73566882, Andi Loce, Vezuli Realty Group, LLC. MLS PIN
