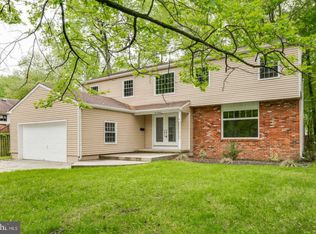
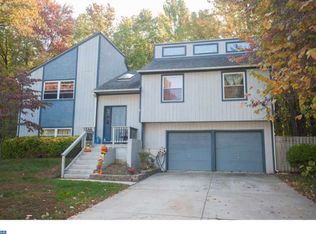
A contemporary, bi-level home in the sought after Greenhaven development, offers a blend of modern amenities and comfort, boasting three bedrooms, primary with an en suite bathroom, all adorned with hardwood floors and equipped with a fan/light fixture. The property includes two full bathrooms and 1/2 bath for added convenience. Upon entry, you're greeted by a beautiful foyer, adored with Berber carpeting leading both upstairs and downstairs. The updated open kitchen is a highlight featuring stainless steel, smart appliances, less than three years old. Light colored cabinets, provide ample storage, complemented by granite countertops, tile backsplash, and a spacious island perfect for quick and easy meals. The main floor is characterized with hardwood flooring , freshly painted throughout (2024), and boasts high ceilings, enhanced by a stunning skylight that floods the space with natural light. Downstairs, an enormous family room awaits offering a cozy ambience with a mix of tile and carpet flooring. Convenient Half bathroom adjacent to the laundry area features brand new washer and dryer (2024) while ample storage space is available for toys, books, and your personal items. For those in need of personal space, a bonus room off the family room, offers additional versatility for an office, exercise room, or leave it to your imagination! Outdoor enthusiast will appreciate the expansive 35' x 15' double-decker deck right off the kitchen perfect for entertaining or relaxation, two gates provide easy access to the side and front yard enhancing the properties functionality. Situated in the esteemed Cherry Hill school district this home offers easy access to shopping, restaurants, house of worship and major roads, making it an ideal choice for family, seeking both convenience and comfort. Sellers will provide a 1-Year Home Warranty. Make your appointment today!
Sold for $475,000
Zillow last checked:
Listing updated:
Bought with:
Cara Campos, 1540604
Keller Williams Realty - Marlton
Source: Bright MLS,MLS#: NJCD2065796
Price history
| Date | Event | Price |
|---|---|---|
| 5/10/2024 | Sold | $475,000+10.5%$251/sqft |
Source:  Bright MLS #NJCD2065796 Report a problem Bright MLS #NJCD2065796 Report a problem | ||
| 4/19/2024 | Pending sale | $430,000$227/sqft |
Source: Bright MLS #NJCD2065796 Report a problem | ||
| 4/11/2024 | Contingent | $430,000$227/sqft |
Source: Bright MLS #NJCD2065796 Report a problem | ||
| 4/4/2024 | Listed for sale | $430,000+72.7%$227/sqft |
Source: Bright MLS #NJCD2065796 Report a problem | ||
| 12/7/2017 | Sold | $249,000-0.4%$131/sqft |
Source: Public Record Report a problem | ||
| 10/3/2017 | Pending sale | $249,900$132/sqft |
Source: Keller Williams Realty - Cherry Hill #7051300 Report a problem | ||
| 9/12/2017 | Listed for sale | $249,900-7.4%$132/sqft |
Source: Keller Williams Realty - Cherry Hill #7051300 Report a problem | ||
| 6/16/2017 | Listing removed | $269,900$143/sqft |
Source: Garden State Properties Group-Medford #6932532 Report a problem | ||
| 2/23/2017 | Listed for sale | $269,900+8.6%$143/sqft |
Source: Garden State Properties Group-Medford #6932532 Report a problem | ||
| 1/5/2012 | Sold | $248,500-0.6%$131/sqft |
Source: Public Record Report a problem | ||
| 8/1/2011 | Listing removed | $249,900$132/sqft |
Source: Prudential Fox and Roach #5916412 Report a problem | ||
| 7/13/2011 | Listed for sale | $249,900+60.2%$132/sqft |
Source: Prudential Fox and Roach #5916412 Report a problem | ||
| 5/8/1996 | Sold | $156,000$82/sqft |
Source: Public Record Report a problem | ||
Get a cash offer in 3 minutes
Find out how much your home could sell for in as little as 3 minutes with a no-obligation cash offer.
Estimated market value
$523,700
