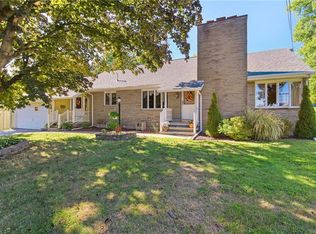
3 Gilbert Rd is a truly exceptional property that rarely comes to market.
Offering over 2,700 square feet of living space, this spacious home features 4 generously sized bedrooms, 2 full bathrooms, and 2 half bathrooms. Step inside to an inviting open floor plan filled with natural light, gleaming hardwood floors, and thoughtfully designed living spaces perfect for everyday living and entertaining.
The stunning kitchen is the heart of the home, featuring quartz countertops, soft-close cabinetry, stainless steel appliances, a gas stove, and a large center island with seating for four. The kitchen flows seamlessly into the expansive living room complete with a wood-burning fireplace, convenient half bath, and picturesque views of the beautifully landscaped backyard.
Just off the kitchen is a spacious formal dining room with access to the upper-level deck, making indoor and outdoor entertaining effortless. The first floor also includes two generously sized bedrooms with ample closet space, a full bathroom with a dual quartz vanity and tub, and a convenient first-floor laundry room. One of the first-floor bedrooms is currently utilized as the primary bedroom, while the second floor offers two even larger bedrooms with abundant closet space and a recently remodeled full bathroom with dual vanity & featuring a walk-in shower, providing exceptional flexibility for a variety of living arrangements.
Additional highlights include a freshly painted attached two-car garage with plenty of room for vehicles and storage, as well as an expansive full basement with fireplace & half bath. Currently used for storage, this versatile space offers endless potential to be finished into a recreation room, home gym, theater, or additional living area. The basement also provides direct walkout access to the backyard patio and deck, overlooking the beautifully maintained landscaping.
Recent updates include a freshly serviced furnace and central AC system, a new hot water tank, a newly added half bath, updated upper and lower full bathrooms within the past two years, a freshly painted basement, and a roof that is just four years old. This is the home you've been waiting for!
$439,900
3 Gilbert Rd, Whitesboro, NY 13492
4beds
2,737sqft
Single Family Residence
Built in 1953
0.49 Acres Lot
$439,700 Zestimate®
$161/sqft
$-- HOA
What's special
Beautifully maintained landscapingFreshly painted basementGas stoveStainless steel appliancesSoft-close cabinetryWood-burning fireplaceThoughtfully designed living spaces
- 70 days
- 93
- 2
Zillow last checked:
Listing updated:
Listed by:
eXp Realty 888-276-0630,
Louis DeMichele Jr. 315-527-4923
Source: NYSAMLSs,MLS#: S1692986
Originating MLS: Mohawk Valley
Facts & features
Interior
Bedrooms & bathrooms
- Bedrooms: 4
- Bathrooms: 4
- Full bathrooms: 2
- 1/2 bathrooms: 2
- Main level bathrooms: 2
- Main level bedrooms: 2
Bedroom 1
- Level: First
- Dimensions: 14.00 x 12.00
Bedroom 2
- Level: First
- Dimensions: 14.00 x 14.00
Bedroom 3
- Level: Second
- Dimensions: 20.00 x 16.00
Bedroom 4
- Level: Second
- Dimensions: 19.00 x 16.00
Dining room
- Level: First
- Dimensions: 21.00 x 10.00
Foyer
- Level: First
- Dimensions: 9.00 x 6.00
Kitchen
- Level: First
- Dimensions: 17.00 x 13.00
Laundry
- Level: First
- Dimensions: 8.00 x 6.00
Living room
- Level: First
- Dimensions: 23.00 x 14.00
Other
- Level: First
- Dimensions: 6.00 x 4.00
Other
- Level: First
- Dimensions: 10.00 x 6.00
Other
- Level: Second
- Dimensions: 9.00 x 7.00
Other
- Level: Basement
- Dimensions: 4.00 x 3.00
Heating
- Gas, Forced Air
Cooling
- Central Air
Appliances
- Included: Dishwasher, Exhaust Fan, Gas Oven, Gas Range, Gas Water Heater, Refrigerator, Range Hood
- Laundry: Main Level
Features
- Ceiling Fan(s), Separate/Formal Dining Room, Entrance Foyer, Eat-in Kitchen, Separate/Formal Living Room, Kitchen Island, Quartz Counters, Natural Woodwork, Bedroom on Main Level, Main Level Primary
- Flooring: Hardwood, Tile, Varies
- Windows: Thermal Windows
- Basement: Full,Walk-Out Access
- Number of fireplaces: 2
Interior area
- Total structure area: 2,737
- Total interior livable area: 2,737 sqft
Video & virtual tour
Property
Parking
- Total spaces: 2
- Parking features: Attached, Electricity, Garage, Driveway, Garage Door Opener
- Attached garage spaces: 2
Accessibility
- Accessibility features: Accessible Bedroom
Features
- Patio & porch: Deck, Patio
- Exterior features: Blacktop Driveway, Deck, Patio
Lot
- Size: 0.49 Acres
- Dimensions: 120 x 176
- Features: Rectangular, Rectangular Lot, Residential Lot
Details
- Additional structures: Shed(s), Storage
- Parcel number: 30708930501800030030000000
- Special conditions: Standard
Construction
Type & style
- Home type: SingleFamily
- Architectural style: Cape Cod
- Property subtype: Single Family Residence
Materials
- Attic/Crawl Hatchway(s) Insulated, Vinyl Siding, Copper Plumbing, PEX Plumbing
- Foundation: Block
- Roof: Pitched,Shingle
Condition
- Resale
- Year built: 1953
Utilities & green energy
- Electric: Circuit Breakers
- Sewer: Connected
- Water: Connected, Public
- Utilities for property: Cable Available, Electricity Connected, High Speed Internet Available, Sewer Connected, Water Connected
Green energy
- Energy efficient items: Appliances
Community & HOA
Community
- Subdivision: Curran Sec A, B
Location
- Region: Whitesboro
Financial & listing details
- Price per square foot: $161/sqft
- Tax assessed value: $110,000
- Annual tax amount: $6,434
- Date on market: 6/26/2026
- Cumulative days on market: 47 days
- Listing terms: Cash,Conventional,FHA,VA Loan
Estimated market value
$439,700
$418,000 - $462,000
$2,994/mo
Price history
| Date | Event | Price |
|---|---|---|
| 7/23/2026 | Pending sale | $439,900$161/sqft |
Source: eXp Realty #S1692986 Report a problem | ||
| 7/2/2026 | Contingent | $439,900$161/sqft |
Source: | ||
| 6/26/2026 | Listed for sale | $439,900+137.8%$161/sqft |
Source: | ||
| 7/29/2019 | Sold | $185,000+2.8%$68/sqft |
Source: | ||
| 5/22/2019 | Pending sale | $179,900$66/sqft |
Source: Keller Williams Realty Syracuse #S1194947 Report a problem | ||
| 5/20/2019 | Listed for sale | $179,900+67.3%$66/sqft |
Source: KELLER-WILLIAMS MOHAWK VALLEY #S1194947 Report a problem | ||
| 12/28/2000 | Sold | $107,500$39/sqft |
Source: Public Record Report a problem | ||
Public tax history
| Year | Property taxes | Tax assessment |
|---|---|---|
| 2025 | -- | $110,000 |
| 2024 | -- | $110,000 |
| 2023 | -- | $110,000 |
| 2022 | -- | $110,000 |
| 2021 | -- | $110,000 |
| 2020 | -- | $110,000 |
| 2019 | -- | $110,000 |
| 2018 | -- | $110,000 |
| 2017 | $4,676 | $110,000 |
| 2016 | -- | $110,000 |
| 2015 | -- | $110,000 |
| 2014 | -- | $110,000 |
| 2013 | -- | $110,000 |
| 2012 | -- | $110,000 |
| 2011 | -- | $110,000 |
| 2010 | -- | $110,000 |
| 2009 | -- | $110,000 |
| 2008 | -- | $110,000 |
| 2007 | -- | $110,000 |
| 2006 | -- | $110,000 |
| 2005 | -- | $110,000 |
| 2004 | -- | $110,000 |
| 2003 | -- | $110,000 |
| 2002 | -- | $110,000 |
| 2001 | -- | $110,000 |
| 2000 | -- | $110,000 |
Find assessor info on the county website
Monthly payment
Climate risks
Neighborhood: 13492
Nearby schools
Schools provided by the listing agent
- Elementary: Harts Hill
- Middle: Parkway Middle
- High: Whitesboro High
- District: Whitesboro
Source: NYSAMLSs. This data may not be complete. We recommend contacting the local school district to confirm school assignments for this home.