Positioned on a quiet, extended driveway off the main road and residing on almost 2 acres, this elegant home offers a smart floor plan that seamlessly blends sophistication and comfort. The modern kitchen, complete with center island, gas cooking, granite countertops, Bosch stainless-steel appliances, tiled backsplash, two pantries, & pendant lighting, flows effortlessly into a sunken family room, perfect for both casual living and entertaining. The home exudes a feeling of warmth and refinement, ideal for those who appreciate attention to detail. Enjoy hardwood floors throughout, an elegant dining room, and first floor office and laundry. Outside, the expansive flat yard offers endless possibilities for recreation, entertaining, and gardening, while the surrounding wooded land adds a sense of privacy and serenity. This property perfectly balances luxurious indoor living with ample outdoor space. 5-minute drive to Route 495. Littleton’s top-rated schools.
Sold for $998,500
$998,500
3 Gilson Rd, Littleton, MA 01460
4beds
3,000sqft
Single Family Residence
Built in 2012
1.82 Acres Lot
$1,022,900 Zestimate®
$333/sqft
$5,709 Estimated rent
Home value
$1,022,900
$962,000 - $1.09M
$5,709/mo
Zestimate® history
Owner options
List your home for rent
$5,709/mo
Rent Zestimate®
Find your next renter with Zillow Rental Manager. Plus, with online applications, you can quickly screen prospective tenants – for free.
$5,709/mo
Rent Zestimate®
Refinance and save
$6,223/mo
Est. payment
Refinancing to a lower rate could help reduce your monthly payments and save thousands over the life of the loan.
$6,223/mo
Est. payment
Explore your selling options
Work with a Zillow partner agent
Leverage their expertise and Zillow's premium Showcase listings to get your home seen by more buyers.
Get startedList with your own agent
Get your home in front of millions of buyers by listing it on Zillow.
Learn how to do itSell it yourself
Take full control of how buyers see your home on Zillow by listing For Sale by Owner (FSBO).
List your homeWhat's special
Sunken family roomModern kitchenFirst floor officeHardwood floorsGranite countertopsExpansive flat yardExtended driveway
Zillow last checked:
Listing updated:
Listed by:
Peter Thompson 978-844-0188,
Keller Williams Realty-Merrimack 978-692-3280
Bought with:
Vijaya Bhaskar Yelchuru
StartPoint Realty
Source: MLS PIN,MLS#: 73298154
Facts & features
Interior
Bedrooms & bathrooms
- Bedrooms: 4
- Bathrooms: 3
- Full bathrooms: 2
- 1/2 bathrooms: 1
Primary bedroom
- Features: Bathroom - Full, Walk-In Closet(s), Flooring - Hardwood, Recessed Lighting
- Level: Second
- Area: 216
- Dimensions: 18 x 12
Bedroom 2
- Features: Flooring - Hardwood
- Level: Second
- Area: 180
- Dimensions: 15 x 12
Bedroom 3
- Features: Flooring - Hardwood
- Level: Second
- Area: 120
- Dimensions: 15 x 8
Bedroom 4
- Features: Flooring - Hardwood
- Level: Second
- Area: 168
- Dimensions: 14 x 12
Primary bathroom
- Features: Yes
Bathroom 1
- Level: First
Bathroom 2
- Features: Bathroom - With Tub & Shower, Flooring - Stone/Ceramic Tile
- Level: Second
- Area: 63
- Dimensions: 9 x 7
Bathroom 3
- Features: Bathroom - Double Vanity/Sink, Bathroom - With Shower Stall, Flooring - Stone/Ceramic Tile
- Level: Second
- Area: 72
- Dimensions: 9 x 8
Dining room
- Features: Flooring - Hardwood, Wainscoting, Tray Ceiling(s)
- Level: First
- Area: 169
- Dimensions: 13 x 13
Kitchen
- Features: Flooring - Hardwood, Dining Area, Pantry, Countertops - Stone/Granite/Solid, Kitchen Island, Recessed Lighting, Stainless Steel Appliances, Lighting - Pendant
- Level: First
- Area: 247
- Dimensions: 19 x 13
Living room
- Features: Flooring - Hardwood, Slider, Sunken
- Level: First
Office
- Features: Flooring - Hardwood
- Level: First
- Area: 156
- Dimensions: 13 x 12
Heating
- Forced Air, Natural Gas, Propane
Cooling
- Central Air
Appliances
- Included: Water Heater, Range, Dishwasher, Microwave, Refrigerator, Washer, Dryer
- Laundry: First Floor, Electric Dryer Hookup, Washer Hookup
Features
- Home Office, Sitting Room, Play Room
- Flooring: Wood, Tile, Flooring - Hardwood, Flooring - Wall to Wall Carpet
- Doors: Insulated Doors
- Windows: Insulated Windows
- Basement: Full,Partially Finished
- Has fireplace: No
Interior area
- Total structure area: 3,000
- Total interior livable area: 3,000 sqft
Property
Parking
- Total spaces: 8
- Parking features: Attached, Paved Drive, Off Street, Paved
- Attached garage spaces: 2
- Uncovered spaces: 6
Features
- Patio & porch: Deck
- Exterior features: Deck, Storage, Fruit Trees
- Waterfront features: Lake/Pond, 1 to 2 Mile To Beach, Beach Ownership(Public)
Lot
- Size: 1.82 Acres
- Features: Wooded
Details
- Parcel number: M:0R24 B:0002 L:0,567019
- Zoning: R
Construction
Type & style
- Home type: SingleFamily
- Architectural style: Colonial
- Property subtype: Single Family Residence
Materials
- Frame
- Foundation: Concrete Perimeter
- Roof: Shingle
Condition
- Year built: 2012
Utilities & green energy
- Sewer: Private Sewer
- Water: Public
- Utilities for property: for Electric Dryer, Washer Hookup
Green energy
- Energy efficient items: Thermostat
Community & HOA
Community
- Features: Public Transportation, Shopping, Park, Walk/Jog Trails, Stable(s), Golf, Medical Facility, Laundromat
HOA
- Has HOA: No
Location
- Region: Littleton
Financial & listing details
- Price per square foot: $333/sqft
- Tax assessed value: $805,500
- Annual tax amount: $11,954
- Date on market: 1/6/2026
Price history
| Date | Event | Price |
|---|---|---|
| 11/22/2024 | Sold | $998,500$333/sqft |
Source: MLS PIN #73298154 Report a problem | ||
| 10/9/2024 | Contingent | $998,500$333/sqft |
Source: MLS PIN #73298154 Report a problem | ||
| 10/3/2024 | Listed for sale | $998,500+93.9%$333/sqft |
Source: MLS PIN #73298154 Report a problem | ||
| 3/4/2022 | Listing removed | -- |
Source: Zillow Rental Manager Report a problem | ||
| 3/1/2022 | Listed for rent | $4,000$1/sqft |
Source: Zillow Rental Manager Report a problem | ||
| 6/21/2012 | Sold | $515,000-1.9%$172/sqft |
Source: Public Record Report a problem | ||
| 1/28/2012 | Price change | $525,000+1%$175/sqft |
Source: Keller Williams Realty Boston Northwest #70781992 Report a problem | ||
| 12/31/2011 | Price change | $519,900+2%$173/sqft |
Source: Keller Williams Realty Boston Northwest #70781992 Report a problem | ||
| 11/1/2011 | Price change | $509,900+4.2%$170/sqft |
Source: Keller Williams Realty Boston Northwest #70781992 Report a problem | ||
| 10/22/2011 | Price change | $489,500-0.1%$163/sqft |
Source: Keller Williams Realty Boston Northwest #70781992 Report a problem | ||
| 10/12/2011 | Price change | $489,900-5.8%$163/sqft |
Source: Keller Williams Realty Boston Northwest #70781992 Report a problem | ||
| 2/24/2011 | Listed for sale | $519,900+4%$173/sqft |
Source: Keller Williams Realty Boston Northwest #70781992 Report a problem | ||
| 6/29/2007 | Sold | $499,900+170.2%$167/sqft |
Source: Public Record Report a problem | ||
| 8/3/2006 | Sold | $185,000$62/sqft |
Source: Public Record Report a problem | ||
Public tax history
| Year | Property taxes | Tax assessment |
|---|---|---|
| 2025 | $12,170 +1.8% | $819,000 +1.7% |
| 2024 | $11,954 -2.4% | $805,500 +6.9% |
| 2023 | $12,243 +8.4% | $753,400 +18.1% |
| 2022 | $11,297 +3.2% | $637,900 +3.2% |
| 2021 | $10,946 +0.4% | $618,400 +0.8% |
| 2020 | $10,902 +2% | $613,500 +4.7% |
| 2019 | $10,687 +1.9% | $585,900 +1.3% |
| 2018 | $10,487 +3.2% | $578,100 +3.2% |
| 2017 | $10,164 +4% | $560,000 +1.4% |
| 2016 | $9,774 +6.4% | $552,500 +8.9% |
| 2015 | $9,182 +4% | $507,300 |
| 2014 | $8,832 -0.2% | $507,300 -2.7% |
| 2013 | $8,850 +237.4% | $521,200 +219.6% |
| 2012 | $2,623 +4.9% | $163,100 |
| 2011 | $2,500 +4.8% | $163,100 |
| 2010 | $2,386 -41.1% | $163,100 -44.2% |
| 2009 | $4,048 -0.6% | $292,300 -9.4% |
| 2008 | $4,072 +2.1% | $322,700 -2% |
| 2007 | $3,988 | $329,300 |
Find assessor info on the county website
Neighborhood: 01460
Nearby homes
- $827,1004 bd3 ba1.9k sqft1 Gilson Rd, Littleton, MA 01460Off Market
- $868,3004 bd2 ba2.2k sqft645 Great Rd, Littleton, MA 01460Off Market
- $1,225,0004 bd3 ba3k sqft643 Great Rd, Littleton, MA 01460Sold
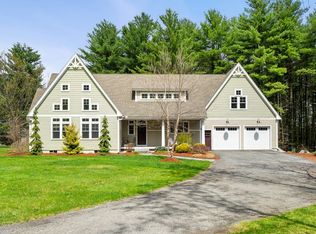
- $1,255,0004 bd2 ba3k sqft8 Blood Rd, Littleton, MA 01460Off Market
- $962,3004 bd2 ba2.3k sqft10 Gilson Rd, Littleton, MA 01460Off Market
- $863,1003 bd2 ba2.5k sqft2 Whispering Pine Dr, Littleton, MA 01460Off Market
- $780,9003 bd2 ba2.8k sqft3 Whispering Pine Dr, Littleton, MA 01460Off Market
- $406,9001 bd1 ba1k sqft647 Great Rd, Littleton, MA 01460Off Market
Nearby schools
GreatSchools rating
- 7/10Russell St Elementary SchoolGrades: 3-5Distance: 1.6 mi
- 8/10Littleton Middle SchoolGrades: 6-8Distance: 1.7 mi
- 10/10Littleton High SchoolGrades: 9-12Distance: 1.7 mi
Schools provided by the listing agent
- Elementary: Shaker Lane
- Middle: Littleton Middl
- High: Lhs
Source: MLS PIN. This data may not be complete. We recommend contacting the local school district to confirm school assignments for this home.
Get a cash offer in 3 minutes
Find out how much your home could sell for in as little as 3 minutes with a no-obligation cash offer.
Estimated market value
$1,022,900
Get a cash offer in 3 minutes
Find out how much your home could sell for in as little as 3 minutes with a no-obligation cash offer.
Estimated market value
$1,022,900
- Massachusetts
- Middlesex County
- Littleton
- 01460
- 3 Gilson Rd
Nearby cities
Nearby zip codes
Other Littleton Topics
