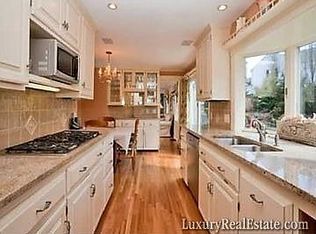
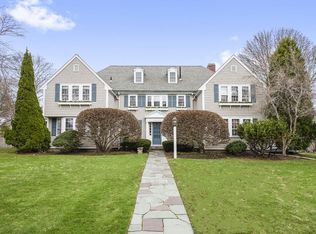
A perfect combination of location, condition and an absolute picture-book property. This Goldthwait colonial is impeccable from the grounds, to the home and 3 bay carriage house with great living space, steps to Goldthwait Beach and Reservation. The expansive gourmet kitchen is perfect for family time and entertaining. Directly off the kitchen is the fireplaced family room and cozy breakfast nook. A side door leads to an amazing screened porch area with fireplace and direct access to a large stone patio and beautifully landscaped yard. The second floor features a large primary bedroom with walk-in closet and private bath. Three other bedrooms and two full bathrooms, plus an open sitting area and laundry complete the second floor. The oversized 3-bay garage has additional living space on the second floor, with a kitchenette and half bath. The neighborhood has a wonderful mix of new and multi-generational residents. The location makes it easy to get into town, parks, schools and beaches.
Sold for $4,200,000
$4,200,000
3 Goldthwait Rd, Marblehead, MA 01945
4beds
4,555sqft
Single Family Residence
Built in 1938
0.53 Acres Lot
$4,230,000 Zestimate®
$922/sqft
$7,424 Estimated rent
Home value
$4,230,000
$3.93M - $4.53M
$7,424/mo
Zestimate® history
Owner options
List your home for rent
$7,424/mo
Rent Zestimate®
Find your next renter with Zillow Rental Manager. Plus, with online applications, you can quickly screen prospective tenants – for free.
$7,424/mo
Rent Zestimate®
Refinance and save
$21,186/mo
Est. payment
Refinancing to a lower rate could help reduce your monthly payments and save thousands over the life of the loan.
$21,186/mo
Est. payment
Explore your selling options
Work with a Zillow partner agent
Leverage their expertise and Zillow's premium Showcase listings to get your home seen by more buyers.
Get startedList with your own agent
Get your home in front of millions of buyers by listing it on Zillow.
Learn how to do itSell it yourself
Take full control of how buyers see your home on Zillow by listing For Sale by Owner (FSBO).
List your homeWhat's special
Large stone patioLaundry completeGreat living spacePrivate bathLarge primary bedroomAdditional living spaceOpen sitting area
Zillow last checked:
Listing updated:
Listed by:
Jack Attridge 781-883-3200,
William Raveis R.E. & Home Services 781-631-1199,
Jack Attridge 781-883-3200
Bought with:
Jack Attridge
William Raveis R.E. & Home Services
Source: MLS PIN,MLS#: 73230636
Facts & features
Interior
Bedrooms & bathrooms
- Bedrooms: 4
- Bathrooms: 5
- Full bathrooms: 3
- 1/2 bathrooms: 2
Primary bedroom
- Level: Second
- Area: 210
- Dimensions: 14 x 15
Bedroom 2
- Level: Second
- Area: 300
- Dimensions: 15 x 20
Bedroom 3
- Level: Second
- Area: 300
- Dimensions: 15 x 20
Bedroom 4
- Level: Second
- Area: 156
- Dimensions: 12 x 13
Primary bathroom
- Features: Yes
Bathroom 1
- Level: Second
- Area: 130
- Dimensions: 10 x 13
Bathroom 2
- Level: Second
- Area: 48
- Dimensions: 6 x 8
Bathroom 3
- Level: Second
- Area: 45
- Dimensions: 5 x 9
Dining room
- Level: First
- Area: 195
- Dimensions: 13 x 15
Family room
- Level: First
- Area: 285
- Dimensions: 15 x 19
Kitchen
- Level: First
- Area: 418
- Dimensions: 19 x 22
Living room
- Level: First
- Area: 405
- Dimensions: 15 x 27
Office
- Features: Bathroom - Half
- Level: Second
- Area: 160
- Dimensions: 10 x 16
Heating
- Baseboard, Natural Gas
Cooling
- Central Air
Appliances
- Included: Gas Water Heater, Range, Dishwasher, Disposal, Refrigerator, Washer, Dryer, Wine Refrigerator, Range Hood
- Laundry: Second Floor
Features
- Breakfast Bar / Nook, Bathroom - Half, Bathroom, Kitchen, Home Office-Separate Entry, Bonus Room, Sitting Room
- Flooring: Wood, Tile
- Windows: Insulated Windows
- Basement: Partial
- Number of fireplaces: 3
Interior area
- Total structure area: 4,555
- Total interior livable area: 4,555 sqft
Property
Parking
- Total spaces: 10
- Parking features: Detached, Garage Door Opener, Heated Garage, Storage, Workshop in Garage, Paved Drive, Off Street
- Garage spaces: 2
- Uncovered spaces: 8
Features
- Patio & porch: Screened, Patio
- Exterior features: Porch - Screened, Patio, Professional Landscaping, Sprinkler System
- Has view: Yes
- View description: Scenic View(s)
- Waterfront features: Beach Access, Harbor, Ocean, Walk to, 0 to 1/10 Mile To Beach, Beach Ownership(Private, Association)
Lot
- Size: 0.53 Acres
Details
- Parcel number: M:0066 B:0012 L:0,2022137
- Zoning: SR
Construction
Type & style
- Home type: SingleFamily
- Architectural style: Colonial
- Property subtype: Single Family Residence
Materials
- Frame
- Foundation: Concrete Perimeter
- Roof: Shingle
Condition
- Year built: 1938
Utilities & green energy
- Electric: Circuit Breakers
- Sewer: Public Sewer
- Water: Public
Community & HOA
Community
- Features: Public Transportation, Shopping, Tennis Court(s), Park, Walk/Jog Trails, Bike Path, Conservation Area, Private School, Public School
- Security: Security System
HOA
- Has HOA: No
Location
- Region: Marblehead
Financial & listing details
- Price per square foot: $922/sqft
- Tax assessed value: $2,616,600
- Annual tax amount: $23,445
- Date on market: 1/5/2026
- Road surface type: Paved
Price history
| Date | Event | Price |
|---|---|---|
| 5/31/2024 | Sold | $4,200,000+40.2%$922/sqft |
Source: MLS PIN #73230636 Report a problem | ||
| 5/7/2024 | Pending sale | $2,995,000$658/sqft |
Source:  William Raveis Real Estate, Mortgage & Insurance #73230636 Report a problem William Raveis Real Estate, Mortgage & Insurance #73230636 Report a problem | ||
| 5/7/2024 | Contingent | $2,995,000$658/sqft |
Source: MLS PIN #73230636 Report a problem | ||
| 4/30/2024 | Listed for sale | $2,995,000+53.6%$658/sqft |
Source: MLS PIN #73230636 Report a problem | ||
| 6/20/2008 | Sold | $1,950,000+34.5%$428/sqft |
Source: Public Record Report a problem | ||
| 3/12/2004 | Sold | $1,450,000$318/sqft |
Source: Public Record Report a problem | ||
Public tax history
| Year | Property taxes | Tax assessment |
|---|---|---|
| 2025 | $23,690 +1% | $2,617,700 +0% |
| 2024 | $23,445 +10.5% | $2,616,600 +23.3% |
| 2023 | $21,221 | $2,122,100 |
| 2022 | $21,221 +9.7% | $2,122,100 +14.3% |
| 2021 | $19,348 +11.9% | $1,856,800 +11.6% |
| 2020 | $17,283 +0.9% | $1,663,400 +4.3% |
| 2019 | $17,128 +2% | $1,594,800 +4.7% |
| 2018 | $16,786 +3.8% | $1,523,200 +3.7% |
| 2017 | $16,179 +0.4% | $1,469,500 +1.2% |
| 2016 | $16,113 +0% | $1,451,600 -0.2% |
| 2015 | $16,111 +3.2% | $1,454,100 +3.3% |
| 2014 | $15,615 +2.2% | $1,408,000 |
| 2013 | $15,277 +4.4% | $1,408,000 +1.2% |
| 2012 | $14,638 +3% | $1,391,400 |
| 2011 | $14,206 -2.9% | $1,391,400 -9% |
| 2010 | $14,634 +72% | $1,529,200 +61.5% |
| 2009 | $8,510 -4.3% | $946,600 -11.2% |
| 2008 | $8,893 +7.5% | $1,066,300 |
| 2007 | $8,274 -2.1% | $1,066,300 +6.4% |
| 2006 | $8,448 +11.1% | $1,002,100 +8.8% |
| 2005 | $7,607 +1.7% | $920,900 +4.4% |
| 2004 | $7,478 +11.2% | $881,800 +10.4% |
| 2003 | $6,727 +1.4% | $798,900 +14.4% |
| 2002 | $6,633 +15.4% | $698,200 +35.3% |
| 2000 | $5,747 +23.4% | $515,900 +31.2% |
| 1995 | $4,659 | $393,200 |
Find assessor info on the county website
Neighborhood: 01945
Nearby homes
- $2,586,7005 bd3 ba3k sqft5 Goldthwait Rd, Marblehead, MA 01945Off Market
- $1,974,3003 bd3 ba3.5k sqft11 Orchard St, Marblehead, MA 01945Off Market
- $3,112,7005 bd4 ba4.3k sqft2 Page Rd, Marblehead, MA 01945Off Market
- $1,791,9003 bd3 ba2.4k sqft6 Goldthwait Rd, Marblehead, MA 01945Off Market
- $1,836,2004 bd2 ba3k sqft9 Orchard St, Marblehead, MA 01945Off Market
- $2,254,1003 bd2 ba2.7k sqft40 Gallison Ave, Marblehead, MA 01945Off Market
- $1,610,2002 bd2 ba2.4k sqft4 Page Rd, Marblehead, MA 01945Off Market
- $2,212,3004 bd2 ba3.4k sqft38 Gallison Ave, Marblehead, MA 01945Off Market
Nearby schools
GreatSchools rating
- 7/10Village SchoolGrades: 4-6Distance: 1.1 mi
- 9/10Marblehead Veterans Middle SchoolGrades: 7-8Distance: 0.6 mi
- 8/10Marblehead High SchoolGrades: 9-12Distance: 0.3 mi
Schools provided by the listing agent
- Elementary: Brown School
- Middle: Veterans Middle
- High: Marblehead High
Source: MLS PIN. This data may not be complete. We recommend contacting the local school district to confirm school assignments for this home.
Get a cash offer in 3 minutes
Find out how much your home could sell for in as little as 3 minutes with a no-obligation cash offer.
Estimated market value
$4,230,000
Get a cash offer in 3 minutes
Find out how much your home could sell for in as little as 3 minutes with a no-obligation cash offer.
Estimated market value
$4,230,000
- Massachusetts
- Essex County
- Marblehead
- 01945
- 3 Goldthwait Rd
Nearby cities
Nearby zip codes
Other Marblehead Topics
