Open Houses Canceled. Welcome home to this lovely and comforting cape style home on a quiet, dead-end street in a central Beverly location. Providing 3 bedrooms and 2.5 baths, there are many possibilities on how to utilize the space within the home depending on your needs. The first floor offers an open floor plan for living, dining and recently updated kitchen with white cabinets, upgraded countertops and stainless steal appliances. There is a large first floor bedroom, as well as a bonus room currently used for extended entertaining space with it's own 3/4 bathroom, perfect space for children's play room or home office! Upstairs you'll find two more bedrooms and a full bathroom with tub and shower. In the basement there is potential to expand, along with laundry and utilities. A one-car garage and large, flat fenced in backyard with patio area round out this great opportunity. Conveniently located near major highways, public transportation, schools, parks, and Downtown Beverly.
Sold for $710,000
$710,000
3 Gray Rd, Beverly, MA 01915
3beds
1,616sqft
Single Family Residence
Built in 1955
6,300 Square Feet Lot
$721,900 Zestimate®
$439/sqft
$4,302 Estimated rent
Home value
$721,900
$657,000 - $794,000
$4,302/mo
Zestimate® history
Owner options
List your home for rent
$4,302/mo
Rent Zestimate®
Find your next renter with Zillow Rental Manager. Plus, with online applications, you can quickly screen prospective tenants – for free.
$4,302/mo
Rent Zestimate®
Refinance and save
$4,730/mo
Est. payment
Refinancing to a lower rate could help reduce your monthly payments and save thousands over the life of the loan.
$4,730/mo
Est. payment
Explore your selling options
Work with a Zillow partner agent
Leverage their expertise and Zillow's premium Showcase listings to get your home seen by more buyers.
Get startedList with your own agent
Get your home in front of millions of buyers by listing it on Zillow.
Learn how to do itSell it yourself
Take full control of how buyers see your home on Zillow by listing For Sale by Owner (FSBO).
List your homeWhat's special
Zillow last checked:
Listing updated:
Listed by:
Samuel Gifford 781-307-0228,
Churchill Properties 978-258-5211
Bought with:
Shannon Barror
Keller Williams Realty Evolution
Source: MLS PIN,MLS#: 73344534
Facts & features
Interior
Bedrooms & bathrooms
- Bedrooms: 3
- Bathrooms: 3
- Full bathrooms: 2
- 1/2 bathrooms: 1
- Main level bathrooms: 2
- Main level bedrooms: 1
Primary bedroom
- Features: Walk-In Closet(s), Flooring - Hardwood
- Level: Second
- Area: 198
- Dimensions: 11 x 18
Bedroom 2
- Features: Closet, Flooring - Hardwood
- Level: Second
- Area: 240
- Dimensions: 12 x 20
Bedroom 3
- Features: Closet, Flooring - Hardwood
- Level: Main,First
- Area: 168
- Dimensions: 12 x 14
Bathroom 1
- Features: Bathroom - Half
- Level: Main,First
- Area: 28
- Dimensions: 4 x 7
Bathroom 2
- Features: Bathroom - 3/4
- Level: Main,First
- Area: 64
- Dimensions: 8 x 8
Bathroom 3
- Features: Bathroom - Full
- Level: Second
- Area: 45
- Dimensions: 5 x 9
Dining room
- Features: Flooring - Hardwood
- Level: First
- Area: 144
- Dimensions: 12 x 12
Kitchen
- Features: Flooring - Vinyl, Deck - Exterior, Exterior Access, Recessed Lighting, Slider, Stainless Steel Appliances
- Level: First
- Area: 168
- Dimensions: 12 x 14
Living room
- Features: Flooring - Hardwood, Window(s) - Bay/Bow/Box, Open Floorplan
- Level: First
- Area: 180
- Dimensions: 15 x 12
Heating
- Forced Air, Electric Baseboard, Oil
Cooling
- Window Unit(s)
Appliances
- Included: Range, Dishwasher, Disposal, Microwave, Refrigerator, Washer, Dryer
- Laundry: In Basement, Gas Dryer Hookup, Washer Hookup
Features
- Bonus Room
- Flooring: Tile, Vinyl, Hardwood, Flooring - Hardwood
- Basement: Full,Unfinished
- Number of fireplaces: 1
- Fireplace features: Living Room
Interior area
- Total structure area: 1,616
- Total interior livable area: 1,616 sqft
- Finished area above ground: 1,616
Property
Parking
- Total spaces: 3
- Parking features: Attached, Garage Door Opener, Paved Drive, Off Street, Paved
- Attached garage spaces: 1
- Uncovered spaces: 2
Features
- Patio & porch: Patio
- Exterior features: Patio, Rain Gutters, Storage, Fenced Yard
- Fencing: Fenced/Enclosed,Fenced
- Waterfront features: Ocean, 1 to 2 Mile To Beach, Beach Ownership(Public)
Lot
- Size: 6,300 Square Feet
- Features: Level
Details
- Parcel number: 00420043,4187105
- Zoning: R10
Construction
Type & style
- Home type: SingleFamily
- Architectural style: Cape
- Property subtype: Single Family Residence
Materials
- Frame
- Foundation: Concrete Perimeter
- Roof: Shingle
Condition
- Year built: 1955
Utilities & green energy
- Sewer: Public Sewer
- Water: Public
- Utilities for property: for Gas Range, for Gas Oven, for Gas Dryer, Washer Hookup
Community & HOA
Community
- Features: Public Transportation, Shopping, Golf, Medical Facility, Laundromat, Highway Access, Private School, Public School, T-Station
HOA
- Has HOA: No
Location
- Region: Beverly
Financial & listing details
- Price per square foot: $439/sqft
- Tax assessed value: $571,200
- Annual tax amount: $6,277
- Date on market: 9/20/2026
- Listing terms: Contract
- Exclusions: Console Game, Outdoor Grills And Patio Furniture. Other Remaining Furniture Negotiable, Ask Agent
Price history
| Date | Event | Price |
|---|---|---|
| 4/16/2025 | Sold | $710,000+9.4%$439/sqft |
Source: MLS PIN #73344534 Report a problem | ||
| 3/13/2025 | Contingent | $649,000$402/sqft |
Source: MLS PIN #73344534 Report a problem | ||
| 3/12/2025 | Listed for sale | $649,000+66.4%$402/sqft |
Source: MLS PIN #73344534 Report a problem | ||
| 4/28/2017 | Sold | $390,000+1.3%$241/sqft |
Source: Public Record Report a problem | ||
| 3/22/2017 | Pending sale | $385,000$238/sqft |
Source: Coldwell Banker Residential Brokerage - Beverly #72132032 Report a problem | ||
| 3/17/2017 | Listed for sale | $385,000+19.1%$238/sqft |
Source: Coldwell Banker Residential Brokerage - Beverly #72132032 Report a problem | ||
| 6/27/2014 | Sold | $323,195+1%$200/sqft |
Source: Public Record Report a problem | ||
| 5/17/2014 | Pending sale | $319,900$198/sqft |
Source: RE/MAX Leading Edge #71647582 Report a problem | ||
| 5/3/2014 | Price change | $319,900-1.5%$198/sqft |
Source: RE/MAX LEADING EDGE #71647582 Report a problem | ||
| 4/15/2014 | Listed for sale | $324,900$201/sqft |
Source: RE/MAX Leading Edge #71647582 Report a problem | ||
| 4/10/2014 | Pending sale | $324,900$201/sqft |
Source: RE/MAX Leading Edge #71647582 Report a problem | ||
| 3/20/2014 | Listed for sale | $324,900+1199.6%$201/sqft |
Source: RE/MAX Leading Edge #71647582 Report a problem | ||
| 10/16/1997 | Sold | $25,000$15/sqft |
Source: Public Record Report a problem | ||
Public tax history
| Year | Property taxes | Tax assessment |
|---|---|---|
| 2025 | $6,277 +4% | $571,200 +6.3% |
| 2024 | $6,035 +7.6% | $537,400 +7.8% |
| 2023 | $5,611 | $498,300 |
| 2022 | $5,611 +5% | $498,300 +18.4% |
| 2021 | $5,345 +2.6% | $420,900 +3.7% |
| 2020 | $5,209 +3% | $406,000 +6% |
| 2019 | $5,058 -1.2% | $382,900 +1.7% |
| 2018 | $5,120 +7.9% | $376,500 +13.3% |
| 2017 | $4,744 +3.9% | $332,200 +4.7% |
| 2016 | $4,566 +2% | $317,300 |
| 2015 | $4,477 +3% | $317,300 +3.4% |
| 2014 | $4,347 +3.8% | $307,000 |
| 2013 | $4,187 +3.3% | $307,000 -1.8% |
| 2012 | $4,054 +4.5% | $312,600 |
| 2011 | $3,879 +1.3% | $312,600 -5.1% |
| 2010 | $3,830 +1.9% | $329,300 -4.9% |
| 2009 | $3,759 +6.5% | $346,100 +1.9% |
| 2008 | $3,531 +2.8% | $339,500 +0.2% |
| 2007 | $3,434 +2.6% | $338,700 |
| 2006 | $3,346 +3.8% | $338,700 +5.5% |
| 2005 | $3,224 +3.6% | $321,100 +12.7% |
| 2004 | $3,112 +3.5% | $285,000 +10.1% |
| 2003 | $3,006 +8.5% | $258,900 +35.4% |
| 2001 | $2,770 +6.3% | $191,200 +6.3% |
| 2000 | $2,607 +17.6% | $179,900 +26.1% |
| 1995 | $2,216 | $142,680 |
Find assessor info on the county website
Neighborhood: 01915
Nearby homes
- $636,7003 bd1 ba1.3k sqft5 Gray Rd, Beverly, MA 01915Off Market
- $608,9002 bd1 ba1.3k sqft16 Crosby Ave, Beverly, MA 01915Off Market
- $654,5003 bd2 ba1.2k sqft4 Wendgail Ct, Beverly, MA 01915Off Market
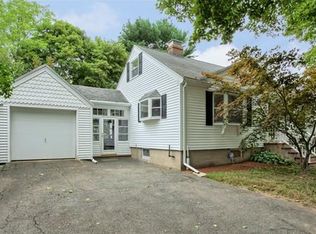
- $603,9002 bd1 ba1k sqft18 Crosby Ave, Beverly, MA 01915Off Market
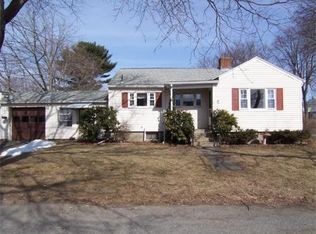
- $743,6005 bd2 ba1.7k sqft6 Wendgail Ct, Beverly, MA 01915Off Market
- $679,3003 bd1 ba1.9k sqft12 Crosby Ave, Beverly, MA 01915Off Market
- $600,2002 bd1 ba864 sqft2 Gray Rd, Beverly, MA 01915Off Market
- $612,7003 bd1 ba990 sqft10 Crosby Ave, Beverly, MA 01915Off Market
Nearby schools
GreatSchools rating
- 6/10Briscoe Middle SchoolGrades: 5-8Distance: 0.2 mi
- 6/10Beverly High SchoolGrades: 9-12Distance: 0.4 mi
- 7/10Ayers/Ryal Side SchoolGrades: K-4Distance: 1.2 mi
Schools provided by the listing agent
- Elementary: Ayers/Ryal Side
- Middle: Beverly Middle
- High: Beverly High
Source: MLS PIN. This data may not be complete. We recommend contacting the local school district to confirm school assignments for this home.
Get a cash offer in 3 minutes
Find out how much your home could sell for in as little as 3 minutes with a no-obligation cash offer.
Estimated market value
$721,900
Get a cash offer in 3 minutes
Find out how much your home could sell for in as little as 3 minutes with a no-obligation cash offer.
Estimated market value
$721,900
