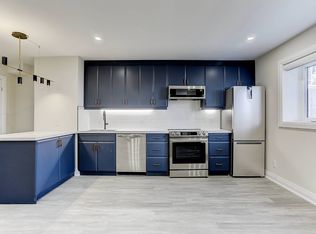
Exceptional Opportunity With Incredible Future Potential! A Zoning Certificate Has Been Issued For A Legal Fourplex On This Property, Offering An Excellent Opportunity For Investors, Builders Or End Users. The Seller Also Has A New Zoning Agreement Permitting A Multiple Dwelling Structure On The Site, Which Will Be Transferred To The Buyer. Ideally Located Just Steps From The Future Eglinton Crosstown, Schools, Parks, Groceries, Transit And Everyday Amenities. The Home Features A New Kitchen With Stainless Steel Appliances, New Hunter Douglas Windows, A New Front Door, Updated Flooring, New Light Fixtures And More. The Basement Is Fully Finished And Features A Separate Entrance, With No Kitchen Currently Installed. Situated On A Great Sized Lot With A Private Driveway Offering Parking For 3 Cars, And Storage Shed For Pool Equipment. A Must See Property Offering Immediate Enjoyment With Exceptional Long Term Potential!
For sale
C$1,049,000
3 Greenacres Rd, Toronto, ON M6M 4A6
4beds
2baths
Single Family Residence
Built in ----
4,425 Square Feet Lot
$-- Zestimate®
C$--/sqft
C$-- HOA
What's special
New hunter douglas windowsUpdated flooringNew light fixturesGreat sized lot
- 1 day
- 8
- 0
Zillow last checked:
Listing updated:
Listed by:
RE/MAX EXPERTS
Source: TRREB,MLS®#: W13824032 Originating MLS®#: Toronto Regional Real Estate Board
Originating MLS®#: Toronto Regional Real Estate BoardFacts & features
Interior
Bedrooms & bathrooms
- Bedrooms: 4
- Bathrooms: 2
Primary bedroom
- Level: Main
- Dimensions: 3.2 x 3.2
Bedroom 2
- Level: Second
- Dimensions: 3.78 x 2.59
Bedroom 3
- Level: Second
- Dimensions: 3.78 x 3.78
Dining room
- Level: Main
- Dimensions: 2.97 x 2.43
Kitchen
- Level: Main
- Dimensions: 2.2 x 2.26
Laundry
- Level: Basement
- Dimensions: 6.37 x 2.41
Living room
- Level: Main
- Dimensions: 4.8 x 3.12
Recreation
- Level: Basement
- Dimensions: 4.29 x 2.94
Workshop
- Level: Basement
- Dimensions: 3.27 x 3.14
Heating
- Forced Air, Gas
Cooling
- Central Air
Features
- Flooring: Carpet Free
- Basement: Finished
- Has fireplace: No
Interior area
- Living area range: 700-1100 null
Video & virtual tour
Property
Parking
- Total spaces: 3
- Parking features: Available
Features
- Stories: 2
- Pool features: None
Lot
- Size: 4,425 Square Feet
Details
- Parcel number: 104960053
Construction
Type & style
- Home type: SingleFamily
- Property subtype: Single Family Residence
Materials
- Brick
- Foundation: Concrete
- Roof: Shingle
Utilities & green energy
- Sewer: Sewer
Community & HOA
Location
- Region: Toronto
Financial & listing details
- Annual tax amount: C$3,748
- Date on market: 9/24/2026
Price history
Price history is unavailable.
Public tax history
Tax history is unavailable.
Climate risks
Neighborhood: Beechborough
Nearby schools
GreatSchools rating
No schools nearby
We couldn't find any schools near this home.

Similar homes
- C$1,190,0004 bd2 ba-- sqft41 Ashbury Ave, Toronto, ON M6E 1V6For Sale
 MLS ID #C13814602, RE/MAX REALTRON REALTY INC.. TRREB
 - C$1,269,0004 bd2 ba-- sqft292 Arlington Ave, Toronto, ON M6C 2Z7For Sale
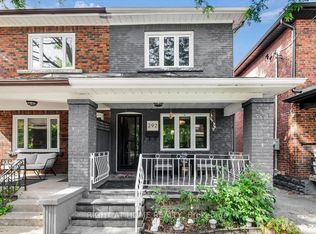 MLS ID #C13807998, RIGHT AT HOME REALTY INC.. TRREB
 - C$1,245,0006 bd3 ba-- sqft119 Reiner Rd, Toronto, ON M3H 2L7For Sale
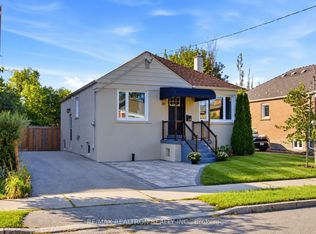 MLS ID #C13815660, RE/MAX REALTRON REALTY INC.. TRREB
 - C$1,149,9003 bd2 ba-- sqft36 Criscoe St, Toronto, ON M6N 3Y9For Sale
 MLS ID #W13754014, ROYAL LEPAGE SIGNATURE REALTY. TRREB
