Tucked into the sought-after Paris Mountain area, just minutes from Cherrydale and the entrance to Paris Mountain State Park, 3 Hall Road is a distinctive 2021 modern farmhouse where exceptional craftsmanship, reclaimed materials and everyday functionality come together beautifully. Surrounded by professionally designed landscaping, the home offers privacy and a sense of retreat while remaining convenient to Downtown Greenville. Inside, reclaimed wood floors sourced from an old textile mill bring warmth and character to much of the home, while the wood-burning fireplace is anchored by a one-of-a-kind mantel crafted from an 1800s barn. Enlarged metal-encased windows maximize natural light, complemented by 10-foot ceilings, 8-foot doors on the main level and detailed trim and moulding. The kitchen is both a showpiece and a true working space. Locally crafted cabinetry extends to the ceiling with abundant deep-drawer storage and an oversized quartz-topped island. The striking range wall creates a focal point with encaustic cement tile imported from Turkey, stainless steel hood, floating wood shelves and pot filler. The GE Monogram package includes a 60-inch dual-fuel range with gas cooktop, griddle, cutting board and dual ovens, 48-inch stainless refrigerator and dishwasher. A stainless apron-front sink and wine chiller complete the space. The adjoining butler's pantry continues the cabinetry and encaustic tile with generous storage and dedicated microwave space. Nearby are a half bath, walk-in utility pantry with built-in shelving for small appliances, and main-level laundry/mudroom. Quartz countertops and custom cabinetry continue throughout the home. A dedicated office features extensive built-ins and bookcases, complemented by a separate library nook. The main-level primary suite offers a large walk-in closet with built-in shelving and drawers. Its bath features dual sinks, tiled shower, acrylic soaking tub, private water closet and custom tilework, with the floor prewired for radiant heat. Upstairs are three bedrooms; two share a Jack-and-Jill bath with dual sinks, while the third has a private en-suite bath. The expansive heated and cooled bonus room provides flexible living, recreation or media space. Built-in cabinetry and a second laundry area add convenience upstairs. Additional features include a tankless water heater with recirculation, damper-controlled HVAC with three Google Nest Learning Thermostats, central vacuum, LED closet lighting, recessed lighting with nightlight feature and speaker prewiring. Propane serves gas-fueled features; there is no natural gas service. Outside, generous covered front and rear porches invite dining and entertaining, while a side porch provides convenient access to the mudroom. Beautifully established landscaping includes Japanese maples, weeping yaupon holly, apple and plum trees, peonies, herbs, Zoysia grass and more. Black metal porch posts reclaimed from an old textile mill add another distinctive architectural detail. A three-car garage, expansive driveway and two separate guest parking areas provide exceptional parking. With its reclaimed materials, custom craftsmanship, abundant natural light and beautifully established setting, 3 Hall Road is far more than a modern farmhouse. It is a home designed with intention—where history, craftsmanship and modern living have been beautifully woven together in one of Greenville's most desirable locations. Schedule your private showing and experience firsthand the craftsmanship, character and setting that make 3 Hall Road truly exceptional.
Sold for $1,100,000
$1,100,000
3 Hall Rd, Greenville, SC 29609
4beds
3,140sqft
Single Family Residence, Residential
Built in 2021
1.04 Acres Lot
$1,100,300 Zestimate®
$350/sqft
$4,187 Estimated rent
Home value
$1,100,300
$1.05M - $1.16M
$4,187/mo
Zestimate® history
Owner options
List your home for rent
$4,187/mo
Rent Zestimate®
Find your next renter with Zillow Rental Manager. Plus, with online applications, you can quickly screen prospective tenants – for free.
$4,187/mo
Rent Zestimate®
Refinance and save
$7,001/mo
Est. payment
Refinancing to a lower rate could help reduce your monthly payments and save thousands over the life of the loan.
$7,001/mo
Est. payment
Explore your selling options
Work with a Zillow partner agent
Leverage their expertise and Zillow's premium Showcase listings to get your home seen by more buyers.
Get startedList with your own agent
Get your home in front of millions of buyers by listing it on Zillow.
Learn how to do itSell it yourself
Take full control of how buyers see your home on Zillow by listing For Sale by Owner (FSBO).
List your homeWhat's special
Three-car garageOversized quartz-topped islandSpeaker prewiringProfessionally designed landscapingStainless apron-front sinkSeparate library nookFloating wood shelves
Zillow last checked:
Listing updated:
Listed by:
Kate Anderson 864-363-3634,
Nest Realty
Bought with:
Timothy Sterr
The Haro Group @ Keller Williams Historic District
Source: Greater Greenville AOR,MLS#: 1602312
Facts & features
Interior
Bedrooms & bathrooms
- Bedrooms: 4
- Bathrooms: 4
- Full bathrooms: 3
- 1/2 bathrooms: 1
- Main level bathrooms: 1
- Main level bedrooms: 1
Rooms
- Room types: Laundry, Office/Study, Other/See Remarks, Bonus Room/Rec Room
Primary bedroom
- Area: 256
- Dimensions: 16 x 16
Bedroom 2
- Area: 169
- Dimensions: 13 x 13
Bedroom 3
- Area: 121
- Dimensions: 11 x 11
Bedroom 4
- Area: 140
- Dimensions: 10 x 14
Primary bathroom
- Features: Double Sink, Full Bath, Shower-Separate, Tub-Garden, Tub-Separate, Walk-In Closet(s), Other
- Level: Main
Dining room
- Area: 130
- Dimensions: 13 x 10
Kitchen
- Area: 182
- Dimensions: 13 x 14
Living room
- Area: 374
- Dimensions: 17 x 22
Bonus room
- Area: 546
- Dimensions: 21 x 26
Heating
- Electric, Propane, Damper Controlled
Cooling
- Central Air, Electric, Damper Controlled
Appliances
- Included: Dishwasher, Disposal, Free-Standing Gas Range, Microwave, Refrigerator, Free-Standing Electric Range, Wine Cooler, Range Hood, Electric Water Heater, Tankless Water Heater
- Laundry: Sink, 1st Floor, 2nd Floor, Walk-in, Gas Dryer Hookup, Electric Dryer Hookup, Multiple Hookups, Washer Hookup, Laundry Room
Features
- Bookcases, High Ceilings, Ceiling Fan(s), Ceiling Smooth, Open Floorplan, Soaking Tub, Walk-In Closet(s), Countertops – Quartz, Pantry
- Flooring: Ceramic Tile, Wood
- Windows: Insulated Windows
- Basement: None
- Attic: Pull Down Stairs,Storage
- Number of fireplaces: 1
- Fireplace features: Gas Starter, Wood Burning
Interior area
- Total structure area: 2,967
- Total interior livable area: 3,140 sqft
Property
Parking
- Total spaces: 3
- Parking features: Attached, Garage Door Opener, Side/Rear Entry, Driveway, Parking Pad, Paved, Concrete
- Attached garage spaces: 3
- Has uncovered spaces: Yes
Features
- Levels: Two
- Stories: 2
- Patio & porch: Front Porch, Porch, Rear Porch
Lot
- Size: 1.04 Acres
- Features: Few Trees, 1 - 2 Acres
- Topography: Level
Details
- Parcel number: P038.0001018.17
Construction
Type & style
- Home type: SingleFamily
- Architectural style: Traditional,Other
- Property subtype: Single Family Residence, Residential
Materials
- Concrete
- Foundation: Crawl Space
- Roof: Architectural
Condition
- Year built: 2021
Utilities & green energy
- Sewer: Public Sewer
- Water: Public
- Utilities for property: Cable Available, Underground Utilities
Community & HOA
Community
- Features: None
- Security: Smoke Detector(s)
- Subdivision: None
HOA
- Has HOA: No
- Services included: None
Location
- Region: Greenville
Financial & listing details
- Price per square foot: $350/sqft
- Tax assessed value: $498,410
- Annual tax amount: $4,355
- Date on market: 8/28/2026
Price history
| Date | Event | Price |
|---|---|---|
| 9/30/2026 | Sold | $1,100,000+0.5%$350/sqft |
Source:  Greater Greenville AOR #1602312 Report a problem Greater Greenville AOR #1602312 Report a problem | ||
| 8/30/2026 | Contingent | $1,095,000$349/sqft |
Source: Greater Greenville AOR #1602312 Report a problem | ||
| 8/28/2026 | Listed for sale | $1,095,000$349/sqft |
Source: Greater Greenville AOR #1602312 Report a problem | ||
Public tax history
| Year | Property taxes | Tax assessment |
|---|---|---|
| 2025 | $4,355 -5.1% | $498,410 +3.8% |
| 2024 | $4,588 -1% | $480,110 |
| 2023 | $4,634 +7.4% | $480,110 |
| 2022 | $4,315 -1% | $480,110 |
| 2021 | $4,359 | $480,110 |
Find assessor info on the county website
Neighborhood: 29609
Nearby homes
- $341,1004 bd2 ba1.9k sqft110 Tryon Ave, Greenville, SC 29609Off Market
- $671,1004 bd2 ba2.5k sqft547 Crestwood Dr, Greenville, SC 29609Off Market
- $270,6003 bd2 ba1.9k sqft8 Hall Rd, Greenville, SC 29609Off Market
- $217,0002 bd1 ba1k sqft5 Hall Rd, Greenville, SC 29609Sold
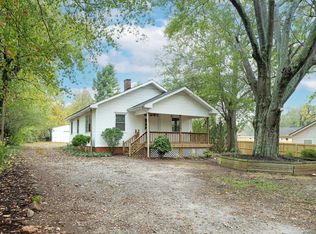
- $495,0003 bd2 ba1.6k sqft5A Hall Rd, Greenville, SC 29609Sold
- $361,5004 bd3 ba1.9k sqft106 Tryon Ave, Greenville, SC 29609Off Market
- $504,0003 bd2 ba2k sqft533 Crestwood Dr, Greenville, SC 29609Off Market
- $336,1004 bd2 ba2.3k sqft109 Tryon Ave, Greenville, SC 29609Off Market
Nearby schools
GreatSchools rating
- 8/10Paris Elementary SchoolGrades: PK-5Distance: 1.8 mi
- 6/10Sevier Middle SchoolGrades: 6-8Distance: 1.8 mi
- 8/10Wade Hampton High SchoolGrades: 9-12Distance: 2.6 mi
Schools provided by the listing agent
- Elementary: Paris
- Middle: Sevier
- High: Wade Hampton
Source: Greater Greenville AOR. This data may not be complete. We recommend contacting the local school district to confirm school assignments for this home.
Get a cash offer in 3 minutes
Find out how much your home could sell for in as little as 3 minutes with a no-obligation cash offer.
Estimated market value
$1,100,300
Get a cash offer in 3 minutes
Find out how much your home could sell for in as little as 3 minutes with a no-obligation cash offer.
Estimated market value
$1,100,300
