Skip main navigation
Under contract
  • $520,000

    3 Halletts Road, New Milford, CT 06776

    3beds
    1,558sqft
    : 
    $3,392/mo
    Get pre-qualified
    Single Family Residence
    Built in 1800
    1.38 Acres Lot
    $-- Zestimate®
    $334/sqft
    $-- HOA

    What's special

    Three fireplacesWelcoming covered front porchVaulted ceilingsExposed hand-hewn beamsMature perennial gardensCustom built-insDesirable main-level primary bedroom
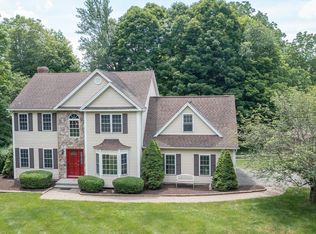
    Welcome to this beautifully restored circa-1800 farmhouse, where historic New England charm meets modern comfort. Set on 1.38 private, level acres, this 3-bedroom, 2-bath home has been thoughtfully updated while preserving its timeless character. Features include wide-plank hardwood floors, exposed hand-hewn beams, custom built-ins, and three fireplaces, including a stunning fieldstone fireplace in the living room. The flexible floor plan offers a desirable main-level primary bedroom and two beautifully remodeled baths with spa-inspired tiled showers. The updated eat-in kitchen offers vaulted ceilings, newer stainless steel appliances, and a cozy sitting area with atrium doors opening to an expansive 48' x 14' deck overlooking the peaceful backyard. Enjoy mature perennial gardens, a welcoming covered front porch, a newer roof, and a newer well pump. Offered fully furnished with select exclusions, this move-in-ready home is ideal as a full-time residence or weekend retreat. Conveniently located minutes from New Milford's shops, restaurants, cafes, theater, and Candlewood Lake Town Park. A rare opportunity to own a thoughtfully updated historic farmhouse in one of Litchfield County's most desirable communities. Please schedule your private showing before it's gone!
    27 days
    |
    3,741
    |
    416
    |

    Likely to sell faster than

    Zillow last checked:

    Listing updated:

    Listed by:

    Team Fede at Keller Williams Prestige Properties,

    Federico Martinez (203)829-3965,

    Keller Williams Prestige Prop. 203-327-6700

    Source: Smart MLS,MLS#: 24186966MLS Logo

      Facts & features

      Interior

      Bedrooms & bathrooms
      • Bedrooms: 3
      • Bathrooms: 2
      • Full bathrooms: 2
      Primary bedroom
      • Features: Vaulted Ceiling(s), Balcony/Deck, Walk-In Closet(s), Hardwood Floor
      • Level: Main
      • Area: 273 Square Feet
      • Dimensions: 13 x 21
      Bedroom
      • Features: Wide Board Floor
      • Level: Upper
      • Area: 165 Square Feet
      • Dimensions: 11 x 15
      Bedroom
      • Features: Wide Board Floor
      • Level: Upper
      • Area: 135 Square Feet
      • Dimensions: 9 x 15
      Bathroom
      • Features: Stall Shower, Laundry Hookup, Tile Floor
      • Level: Main
      • Area: 78 Square Feet
      • Dimensions: 6 x 13
      Bathroom
      • Features: Remodeled, Stall Shower, Tile Floor
      • Level: Upper
      • Area: 42 Square Feet
      • Dimensions: 6 x 7
      Dining room
      • Features: Beamed Ceilings, Wet Bar, Fireplace, Wide Board Floor
      • Level: Main
      • Area: 240 Square Feet
      • Dimensions: 15 x 16
      Kitchen
      • Features: Vaulted Ceiling(s), Balcony/Deck, Kitchen Island, Wide Board Floor
      • Level: Main
      • Area: 342 Square Feet
      • Dimensions: 18 x 19
      Living room
      • Features: Beamed Ceilings, Bookcases, Fireplace, Hardwood Floor
      • Level: Main
      • Area: 240 Square Feet
      • Dimensions: 15 x 16
      Heating
      • Hot Water, Oil
      Cooling
      • Window Unit(s)
      Appliances
      • Included: Gas Range, Microwave, Refrigerator, Washer, Dryer, Water Heater
      • Laundry: Main Level
      Features
      • Wired for Data, Smart Thermostat
      • Basement: Full,Unfinished,Storage Space
      • Attic: None
      • Number of fireplaces: 3
      Interior area
      • Total structure area: 1,558
      • Total interior livable area: 1,558 sqft
      • Finished area above ground: 1,558
      • Finished area below ground: 0

      Property

      Parking
      • Total spaces: 4
      • Parking features: Paved, Off Street, Driveway, Private
      • Has uncovered spaces: Yes
      Features
      • Patio & porch: Porch, Deck
      • Exterior features: Rain Gutters, Lighting, Stone Wall
      • Waterfront features: Access
      Lot
      • Size: 1.38 Acres
      • Features: Few Trees, Level
      Details
      • Parcel number: 1878374
      • Zoning: R60

      Construction

      Type & style
      • Home type: SingleFamily
      • Architectural style: Antique
      • Property subtype: Single Family Residence
      Materials
      • Clapboard
      • Foundation: Block, Stone
      • Roof: Asphalt
      Condition
      • New construction: No
      • Year built: 1800

      Utilities & green energy

      • Sewer: Septic Tank
      • Water: Well

      Community & HOA

      Community
      • Features: Golf, Health Club, Lake, Library, Medical Facilities, Park, Public Rec Facilities, Tennis Court(s)
      • Security: Security System
      • Subdivision: Second Hill
      HOA
      • Has HOA: No
      Location
      • Region: New Milford

      Financial & listing details

      • Price per square foot: $334/sqft
      • Tax assessed value: $165,300
      • Annual tax amount: $5,118
      • Date on market: 6/26/2026

        Estimated market value

        Not available

        Estimated sales range

        Not available

        Not available

        Price history

        DateEventPrice
        7/9/2026Pending sale$520,000$334/sqft
        Source: Smart MLS #24186966 Report a problem
        6/26/2026Listed for sale$520,000+2.4%$334/sqft
        Source: Smart MLS #24186966 Report a problem
        7/1/2025Sold$508,000+13.1%$326/sqft
        Source: Smart MLS #24097253 Report a problem
        6/6/2025Pending sale$449,000$288/sqft
        Source: Smart MLS #24097253 Report a problem
        5/30/2025Listed for sale$449,000+78.2%$288/sqft
        Source: Smart MLS #24097253 Report a problem
        9/15/2017Sold$252,000-3%$162/sqft
        Source: Smart MLS #99185670 Report a problem
        8/3/2017Listed for sale$259,900$167/sqft
        Source: William Raveis Real Estate #99185670 Report a problem
        7/21/2017Pending sale$259,900$167/sqft
        Source: William Raveis Real Estate #99185670 Report a problem
        6/26/2017Listed for sale$259,900$167/sqft
        Source: William Raveis Real Estate #99185670 Report a problem
        6/20/2017Pending sale$259,900$167/sqft
        Source: William Raveis Real Estate #99185670 Report a problem
        5/21/2017Listed for sale$259,900+8.3%$167/sqft
        Source: William Raveis Real Estate #F10223480 Report a problem
        10/5/2009Sold$239,900+128.5%$154/sqft
        Source: Smart MLS #98427169 Report a problem
        3/26/1998Sold$105,000+26.5%$67/sqft
        Source: Public Record Report a problem
        10/20/1997Sold$83,000$53/sqft
        Source: Public Record Report a problem

        Public tax history

        YearProperty taxesTax assessment
        2025$5,118 +4%$165,300
        2024$4,921 +2.7%$165,300
        2023$4,790 +2.2%$165,300
        2022$4,686 +1.4%$165,300
        2021$4,623 -0.4%$165,300 +2.1%
        2020$4,642 -0.1%$161,840
        2019$4,645 +1.9%$161,840
        2018$4,559 +3.4%$161,840
        2017$4,410 +1.8%$161,840
        2016$4,332 +1.7%$161,840 +1.6%
        2015$4,260 $159,250
        Find assessor info on the county website

        Monthly payment

        Est. payment

        Payment breakdown

        Explore the cost of this home by adjusting the details. Changes won't be saved.
        All calculations are estimates and provided by Zillow, Inc. for informational purposes only. Actual amounts may vary.
        HOA fees may include property taxes on listings classified as Co-Ops. Contact the listing agent and/or owner for fee details.
        Mortgage interest rates are dependent on a number of factors, including credit score, down payment, and repayment length. Interest rate data provided by Zillow Group Marketplace, Inc. as of 1/1/1970 from various mortgage lenders with which we have lead or other similar arrangements; the Estimated Payment is an average of those rates.
        See how much you could borrow to make a competitive offer.

        Climate risks

        Neighborhood: 06776

        Getting around

        0 / 100
        Car-Dependent
        11 / 100
        Somewhat Bikeable

        Nearby schools

        GreatSchools rating

        A local agent can set up tours, give advice and negotiate with sellers.

        A local lender can help you make sure your offer is ready when you are.

        Browse local experts

        Similar homes