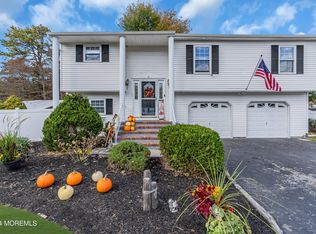
This spacious 2,618-square-foot Colonial offers a versatile floor plan and a true mother-daughter setup. With four generously sized bedrooms upstairs and a private first-floor suite featuring its own bedroom, living room, full kitchen, and bathroom, this home provides incredible flexibility for multi-generational living, extended guests, or a variety of lifestyle needs. Inside, you'll find an open, flowing layout designed for both everyday living and entertaining. The impressive great room is filled with natural light thanks to a beautiful skylight, creating a bright and inviting gathering space. The home's spacious design offers comfortable room sizes throughout and an easy, functional floor plan. Step outside to your own backyard retreat featuring a covered patio, an in-ground pool, and meticulously maintained landscaping that creates the perfect setting for relaxing or entertaining all summer long. The generously sized yard offers plenty of space for outdoor enjoyment while providing a private, park-like atmosphere.Combining space, flexibility, and outstanding outdoor living, this is a home that truly has something for everyone. Close to local shopping, public transportation, and major highways. Don't miss your opportunity to make this exceptional Howell Colonial your own.
Pending
$799,999
3 Hedgewood Road, Howell, NJ 07731
5beds
2,618sqft
Single Family Residence
Built in 1988
7,405 Square Feet Lot
$809,800 Zestimate®
$306/sqft
$-- HOA
What's special
In-ground poolTrue mother-daughter setupBackyard retreatMeticulously maintained landscapingGenerously sized yardPrivate park-like atmosphereBeautiful skylight
- 30 days
- 709
- 22
Likely to sell faster than
Zillow last checked:
Listing updated:
Listed by:
Jason OBrien 732-619-3081,
Keller Williams Realty Ocean Living
Source: MoreMLS,MLS#: 22623257
Facts & features
Interior
Bedrooms & bathrooms
- Bedrooms: 5
- Bathrooms: 4
- Full bathrooms: 3
- 1/2 bathrooms: 1
Bedroom
- Area: 110
- Dimensions: 11 x 10
Bedroom
- Area: 130
- Dimensions: 13 x 10
Bedroom
- Area: 120
- Dimensions: 12 x 10
Other
- Area: 176
- Dimensions: 16 x 11
Dining room
- Area: 100
- Dimensions: 10 x 10
Family room
- Area: 352
- Dimensions: 22 x 16
Kitchen
- Area: 180
- Dimensions: 18 x 10
Living room
- Area: 240
- Dimensions: 20 x 12
Heating
- Natural Gas, Forced Air
Cooling
- Central Air
Features
- Dec Molding
- Flooring: Laminate, Tile, Wood, Other
- Windows: Thermal Window
- Number of fireplaces: 1
Interior area
- Total structure area: 2,618
- Total interior livable area: 2,618 sqft
Property
Parking
- Total spaces: 2
- Parking features: Double Wide Drive, Off Street, On Street, Oversized
- Attached garage spaces: 2
- Has uncovered spaces: Yes
Features
- Stories: 2
- Has private pool: Yes
- Pool features: Above Ground
Lot
- Size: 7,405 Square Feet
- Dimensions: 71 x 106
- Features: Corner Lot
Details
- Parcel number: 21000354700089
- Zoning description: Residential, Single Family
Construction
Type & style
- Home type: SingleFamily
- Architectural style: Mother/Daughter,Colonial
- Property subtype: Single Family Residence
Materials
- Foundation: Slab
Condition
- Year built: 1988
Utilities & green energy
- Sewer: Public Sewer
Community & HOA
Community
- Subdivision: Oak Glen
HOA
- Has HOA: No
Location
- Region: Howell
Financial & listing details
- Price per square foot: $306/sqft
- Tax assessed value: $718,900
- Annual tax amount: $11,448
- Date on market: 7/29/2026
- Inclusions: Washer, Ceiling Fan(s), Dishwasher, Dryer, Microwave, Stove, Refrigerator, Screens
- Exclusions: Personal Items
Estimated market value
$809,800
$769,000 - $850,000
$4,186/mo
Price history
| Date | Event | Price |
|---|---|---|
| 8/7/2026 | Pending sale | $799,999$306/sqft |
Source: | ||
| 7/29/2026 | Listed for sale | $799,999+116.2%$306/sqft |
Source: | ||
| 7/3/2013 | Sold | $370,000-1.8%$141/sqft |
Source: | ||
| 4/26/2013 | Listed for sale | $376,900$144/sqft |
Source: RE/MAX Realty 9 #21314075 Report a problem | ||
Public tax history
| Year | Property taxes | Tax assessment |
|---|---|---|
| 2025 | $11,382 +6.5% | $665,200 +6.5% |
| 2024 | $10,690 +0.8% | $624,800 +9.7% |
| 2023 | $10,602 +8.7% | $569,700 +22.4% |
| 2022 | $9,754 +0.6% | $465,600 +10.2% |
| 2021 | $9,701 -2.5% | $422,500 -0.6% |
| 2020 | $9,947 +2.3% | $425,000 +1.1% |
| 2019 | $9,719 | $420,400 +3% |
| 2018 | $9,719 +9.6% | $408,200 +4.5% |
| 2017 | $8,867 +4.1% | $390,600 +7.1% |
| 2016 | $8,521 +3.3% | $364,600 +5.1% |
| 2015 | $8,246 +2.9% | $346,800 +11.4% |
| 2014 | $8,015 +0.2% | $311,400 +3.7% |
| 2013 | $8,003 -1% | $300,400 |
| 2012 | $8,081 +1.5% | $300,400 -20.8% |
| 2011 | $7,959 +3.9% | $379,200 |
| 2010 | $7,664 +15.8% | $379,200 |
| 2009 | $6,619 | $379,200 +13.4% |
| 2008 | -- | $334,300 |
| 2007 | -- | $334,300 +102.6% |
| 2006 | -- | $165,000 |
| 2005 | -- | $165,000 |
| 2003 | -- | $165,000 |
| 2002 | -- | $165,000 |
| 2001 | -- | $165,000 |
Find assessor info on the county website
Monthly payment
Est. payment


