Welcome to Your Dream Home located in the highly sought-after Bettswood neighborhood. This delightful home features 3 spacious bedrooms, perfect for a growing family or hosting guests. Imagine starting your day on the charming screened porch, enjoying your morning coffee or evening relaxation without the bother of insects. Inside, the stunning cathedral ceiling creates an open, airy feel in the living space, and a warm, cozy fireplace provides the perfect gathering spot during chilly nights with family and friends. Situated in a vibrant, walkable neighborhood, you can enjoy leisurely strolls in a friendly community where everything you need is just a walk away. The convenient transportation access ensures stress-free commuting, making it easy to get around. Plus, you'll be close to shopping, parks, and the beach, offering endless options for errands and recreation. An easy commute to NYC makes this home ideal for those working in the city but wanting to come home to a tranquil setting. Perfect for entertaining, you can imagine hosting barbecues and family gatherings in your lovely backyard, creating memories that will last a lifetime. This impressive home is not just a place to live-it's a place to thrive. Discover why this Bettswood colonial is the perfect spot for your next chapter. WE ARE IN A MULTIPLE OFFER SITUATION. THE SELLER REQUESTS HIGHEST AND BEST OFFERs BY NOON ON THURSDAY, JUNE 6.
Sold for $775,000
$775,000
3 Hickory Road, Norwalk, CT 06851
3beds
1,964sqft
Single Family Residence
Built in 1989
8,276 Square Feet Lot
$906,900 Zestimate®
$395/sqft
$5,044 Estimated rent
Home value
$906,900
$862,000 - $961,000
$5,044/mo
Zestimate® history
Owner options
List your home for rent
$5,044/mo
Rent Zestimate®
Find your next renter with Zillow Rental Manager. Plus, with online applications, you can quickly screen prospective tenants – for free.
$5,044/mo
Rent Zestimate®
Refinance and save
$5,380/mo
Est. payment
Refinancing to a lower rate could help reduce your monthly payments and save thousands over the life of the loan.
$5,380/mo
Est. payment
Explore your selling options
Work with a Zillow partner agent
Leverage their expertise and Zillow's premium Showcase listings to get your home seen by more buyers.
Get startedList with your own agent
Get your home in front of millions of buyers by listing it on Zillow.
Learn how to do itSell it yourself
Take full control of how buyers see your home on Zillow by listing For Sale by Owner (FSBO).
List your homeWhat's special
Zillow last checked:
Listing updated:
Listed by:
Hanson Team at William Raveis Real Estate,
Susan Hanson 203-247-3763,
William Raveis Real Estate 203-847-6633
Bought with:
Monika Zieja, RES.0826453
Compass Connecticut, LLC
Source: Smart MLS,MLS#: 24019030
Facts & features
Interior
Bedrooms & bathrooms
- Bedrooms: 3
- Bathrooms: 3
- Full bathrooms: 2
- 1/2 bathrooms: 1
Primary bedroom
- Features: Vaulted Ceiling(s), Ceiling Fan(s), Full Bath, Walk-In Closet(s), Wall/Wall Carpet
- Level: Upper
- Area: 243 Square Feet
- Dimensions: 15 x 16.2
Bedroom
- Features: Vaulted Ceiling(s), Wall/Wall Carpet
- Level: Upper
- Area: 165 Square Feet
- Dimensions: 11 x 15
Bedroom
- Features: Wall/Wall Carpet
- Level: Upper
- Area: 138 Square Feet
- Dimensions: 11.5 x 12
Family room
- Features: Fireplace, Sliders, Wall/Wall Carpet
- Level: Main
- Area: 185.9 Square Feet
- Dimensions: 13 x 14.3
Kitchen
- Features: Bay/Bow Window, Vaulted Ceiling(s), Granite Counters, Dining Area, Hardwood Floor
- Level: Main
- Area: 285.36 Square Feet
- Dimensions: 12.3 x 23.2
Living room
- Features: Wall/Wall Carpet
- Level: Main
- Area: 274.5 Square Feet
- Dimensions: 15.25 x 18
Heating
- Forced Air, Natural Gas
Cooling
- Central Air
Appliances
- Included: Electric Range, Refrigerator, Dishwasher, Disposal, Washer, Dryer, Gas Water Heater, Water Heater
Features
- Wired for Data
- Windows: Thermopane Windows
- Basement: Full,Unfinished,Sump Pump
- Attic: Pull Down Stairs
- Number of fireplaces: 1
Interior area
- Total structure area: 1,964
- Total interior livable area: 1,964 sqft
- Finished area above ground: 1,964
Property
Parking
- Total spaces: 1
- Parking features: Attached, Garage Door Opener
- Attached garage spaces: 1
Features
- Patio & porch: Screened, Porch
- Waterfront features: Beach Access
Lot
- Size: 8,276 Square Feet
- Features: Level
Details
- Parcel number: 231497
- Zoning: B
Construction
Type & style
- Home type: SingleFamily
- Architectural style: Contemporary
- Property subtype: Single Family Residence
Materials
- Clapboard, Wood Siding
- Foundation: Concrete Perimeter
- Roof: Shingle
Condition
- New construction: No
- Year built: 1989
Utilities & green energy
- Sewer: Public Sewer
- Water: Public
Green energy
- Energy efficient items: Windows
Community & HOA
Community
- Features: Park, Near Public Transport, Shopping/Mall
- Subdivision: Bettswood Area
HOA
- Has HOA: No
Location
- Region: Norwalk
Financial & listing details
- Price per square foot: $395/sqft
- Tax assessed value: $436,940
- Annual tax amount: $10,961
- Date on market: 8/5/2024
Price history
| Date | Event | Price |
|---|---|---|
| 8/2/2024 | Sold | $775,000+12%$395/sqft |
Source:  Smart MLS #24019030 Report a problem Smart MLS #24019030 Report a problem | ||
| 6/16/2024 | Pending sale | $691,932$352/sqft |
Source: Smart MLS #24019030 Report a problem | ||
| 5/31/2024 | Listed for sale | $691,932$352/sqft |
Source: Smart MLS #24019030 Report a problem | ||
Public tax history
| Year | Property taxes | Tax assessment |
|---|---|---|
| 2025 | $12,269 +1.5% | $513,330 |
| 2024 | $12,086 +10.3% | $513,330 +17.5% |
| 2023 | $10,961 +2.2% | $436,940 |
| 2022 | $10,725 +2.4% | $436,940 |
| 2021 | $10,473 +0.1% | $436,940 |
| 2020 | $10,467 +2.7% | $436,940 |
| 2019 | $10,187 +0.9% | $436,940 +15.1% |
| 2018 | $10,098 +3.6% | $379,540 |
| 2017 | $9,747 +1.2% | $379,540 |
| 2015 | $9,629 +1.3% | $379,540 |
| 2014 | $9,504 +24.2% | $379,540 +9.8% |
| 2013 | $7,652 +3.8% | $345,660 |
| 2012 | $7,373 +2.8% | $345,660 |
| 2011 | $7,169 +1.1% | $345,660 |
| 2010 | $7,089 +5.6% | $345,660 |
| 2009 | $6,713 -8.9% | $345,660 +5.4% |
| 2008 | $7,366 +5.6% | $327,810 +1.8% |
| 2007 | $6,973 +4.7% | $321,930 +12% |
| 2006 | $6,660 -17.6% | $287,545 -10.7% |
| 2005 | $8,080 +29.1% | $321,930 +39.5% |
| 2004 | $6,259 +3.7% | $230,775 +10.7% |
| 2003 | $6,037 +13.2% | $208,390 +42.8% |
| 2001 | $5,331 +4.9% | $145,924 +22.4% |
| 2000 | $5,084 +20.8% | $119,193 +33.2% |
| 1999 | $4,207 | $89,460 |
Find assessor info on the county website
Neighborhood: 06851
Nearby homes
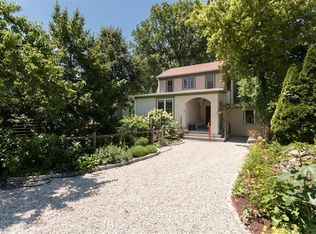
- $735,7003 bd2 ba1.6k sqft6 Walnut Ave, Norwalk, CT 06851Off Market
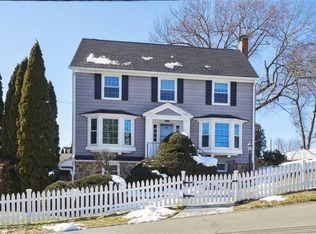
- $840,0003 bd3 ba2k sqft1 Hickory Rd, Norwalk, CT 06851Sold
- $633,2003 bd1 ba1.1k sqft3 Walnut Ave, Norwalk, CT 06851Off Market
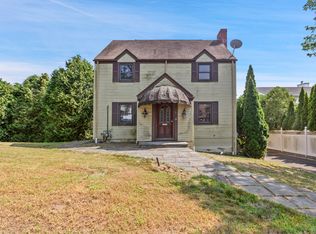
- $630,0004 bd3 ba3.7k sqft14 Parkhill Ave, Norwalk, CT 06851Sold
- $730,7004 bd1 ba1.7k sqft9 Walnut Ave, Norwalk, CT 06851Off Market
- $757,3003 bd2 ba1.6k sqft12 Parkhill Ave, Norwalk, CT 06851Off Market
- $729,0003 bd3 ba1.6k sqft12 Park Hl, Norwalk, CT 06851Off Market
- $832,9004 bd3 ba1.7k sqft8 Walnut Ave, Norwalk, CT 06851Off Market
Nearby schools
GreatSchools rating
- 5/10Tracey SchoolGrades: PK-5Distance: 0.5 mi
- 5/10West Rocks Middle SchoolGrades: 6-8Distance: 1.1 mi
- 3/10Norwalk High SchoolGrades: 9-12Distance: 0.8 mi
Sell for more on Zillow
Get a Zillow Showcase℠ listing at no additional cost and you could sell for .
$906,900
2% more
+$18,138
With Zillow Showcase(estimated)
$925,038
Sell for more on Zillow
Get a Zillow Showcase℠ listing at no additional cost and you could sell for .
$906,900
2% more
+$18,138
With Zillow Showcase(estimated)
$925,038
- Connecticut
- Fairfield County
- Norwalk
- 06851
- 3 Hickory Road
