Enjoy the space of an acreage without leaving the convenience of Saskatoon behind. Located just minutes from Market Drive Costco and many other amenities, 3 Hidden Ridge Road sits on 4.98 well-treed acres in Corman Park, with fully paved roads to the property. This move-in-ready two-storey walkout brings together a spacious home, an established acreage setting and exceptional garage and shop sapce, all close to the city. With five bedrooms, 4 bathrooms and a fully developed walkout lower level, the home offers plenty of space for family life, visiting guests and entertaining. Fresh paint throughout gives the interior a clean, updated feel, while beautiful hickory flooring and custom-milled hickory railings add warmth and character. Two gas fireplaces include one in the expansive primary bedroom, which also features a large adjoining dressing room and luxurious ensuite. The triple attached in-floor heated garage and 30 x 40 radiant heated shop are a standout combination for anyone looking for more room for vehicles, equipment, hobbies or projects. Keep everyday parking close to the house while enjoying a separate space to work and store what matters to you. Outside, the beautifully treed grounds and west-facing backyard give you space to spread out and enjoy your surroundings. A powered entrance gate opens to the newly improved driveway, while new paving stones connect the garage apron to the front entrance. City water supplied through a drip system adds everyday convenience. For those looking to move just outside Saskatoon, this property delivers the space, trees and practical features that make acreage living appealing, with shopping and city amenities only minutes away.
Active under contract
C$1,099,900
3 Hidden Ridge Road, Corman Park Rm No 344, SK S7K 3J8
5beds
4baths
2,526sqft
Single Family Residence
Built in 2008
4.98 Acres Lot
$-- Zestimate®
C$435/sqft
C$-- HOA
What's special
Well-treed acresMove-in-ready two-storey walkoutSpacious homeFive bedroomsFresh paint throughoutBeautiful hickory flooringCustom-milled hickory railings
- 1 day
- 19
- 3
Zillow last checked:
Listing updated:
Listed by:
Gregg Bamford,
Coldwell Banker Signature
Source: Saskatchewan REALTORS® Association,MLS®#: SK051141Originating MLS®#: Saskatchewan REALTORS Association
Facts & features
Interior
Bedrooms & bathrooms
- Bedrooms: 5
- Bathrooms: 4
Primary bedroom
- Description: Flooring: Hardwood
- Level: Second
- Dimensions: 14.50 x 16.20
Bedroom
- Description: Flooring: Hardwood
- Level: Main
- Dimensions: 11.10 x 12.10
Bedroom
- Description: Flooring: Carpet
- Level: Second
- Dimensions: 11.10 x 12.10
Bedroom
- Description: Flooring: Carpet
- Level: Second
- Dimensions: 11.10 x 11.10
Bedroom
- Description: Flooring: Laminate
- Level: Basement
- Dimensions: 11.10 x 10.10
Bathroom
- Description: Flooring: Tile
- Features: Two Piece Bathroom
- Level: Main
- Dimensions: 5.30 x 8.80
Bathroom
- Description: Flooring: Tile
- Features: Five Piece Bathroom
- Level: Second
- Dimensions: 11.20 x 12.00
Bathroom
- Description: Flooring: Tile
- Features: Four Piece Bathroom
- Level: Second
- Dimensions: 4.70 x 8.50
Bathroom
- Description: Flooring: Tile
- Features: Three Piece Bathroom
- Level: Basement
- Dimensions: 5.10 x 8.40
Breakfast room nook
- Description: Flooring: Hardwood
- Level: Main
- Dimensions: 7.50 x 6.30
Dining room
- Description: Flooring: Hardwood
- Level: Main
- Dimensions: 11.10 x 11.10
Foyer
- Description: Flooring: Slate
- Level: Main
- Dimensions: 10.50 x 7.00
Kitchen
- Description: Flooring: Hardwood
- Level: Main
- Dimensions: 21.20 x 13.60
Laundry
- Description: Flooring: Tile
- Level: Main
- Dimensions: 9.20 x 5.30
Living room
- Description: Flooring: Hardwood
- Level: Main
- Dimensions: 16.20 x 18.70
Living room
- Description: Flooring: Laminate
- Level: Basement
- Dimensions: 21.10 x 13.30
Mud room
- Description: Flooring: Tile
- Level: Main
- Dimensions: 6.80 x 8.80
Recreation
- Description: Flooring: Laminate
- Level: Basement
- Dimensions: 16.20 x 18.70
Utility room
- Description: Flooring: Concrete
- Level: Basement
- Dimensions: 15.70 x 19.10
Heating
- Hot Water, Natural Gas, Radiant Floor
Cooling
- Central Air
Appliances
- Included: Gas Water Heater, Built-In Oven, Dryer, Dishwasher, Humidifier, Microwave, Refrigerator, Stove, Tankless Water Heater, Washer
Features
- Air Filtration, Wet Bar, Central Vacuum, Kitchen Exhaust Fan, Window Treatments
- Windows: Window Treatments
- Basement: Full,Finished,Walk-Out Access,Sump Pump
- Number of fireplaces: 2
- Fireplace features: Gas
Interior area
- Total interior livable area: 2,526 sqft
Property
Parking
- Total spaces: 6
- Parking features: Attached, Driveway, Three Car Garage, Heated Garage, Other, RV Access/Parking, Garage Door Opener
- Attached garage spaces: 3
- Has uncovered spaces: Yes
- Details: Triple Drive, Other,
Features
- Patio & porch: Deck, Patio
- Exterior features: Irrigation Sprinklers, Play Structure
- Fencing: None
Lot
- Size: 4.98 Acres
- Features: Irregular Lot, Acreage, Back Yard, Front Yard, Sprinklers In Ground, Trees
- Topography: Rolling
Details
- Additional structures: Workshop
- Other equipment: Satellite Dish
Construction
Type & style
- Home type: SingleFamily
- Architectural style: Two Story
- Property subtype: Single Family Residence
Materials
- Stone, Stucco, Wood Frame
- Foundation: Concrete Perimeter
- Roof: Asphalt,Shingle
Condition
- Year built: 2008
Utilities & green energy
- Electric: 220 Volts
- Sewer: Septic Tank
- Utilities for property: Electricity Connected, Phone Connected
Community & HOA
Community
- Security: Security System Owned
- Subdivision: Hidden Ridge Estates (Corman Park Rm No. 344)
Location
- Region: Corman Park
Financial & listing details
- Price per square foot: C$435/sqft
- Annual tax amount: C$7,336
- Date on market: 10/15/2026
- Ownership: Freehold
- Electric utility on property: Yes
Price history
| Date | Event | Price |
|---|---|---|
| 10/16/2026 | Contingent | C$1,099,900C$435/sqft |
Source: Saskatchewan REALTORS® Association #SK051141 Report a problem | ||
| 10/15/2026 | Listed for sale | C$1,099,900C$435/sqft |
Source: Saskatchewan REALTORS® Association #SK051141 Report a problem | ||
Public tax history
Tax history is unavailable.
Climate risks
Neighborhood: S0K
Nearby schools
GreatSchools rating
No schools nearby
We couldn't find any schools near this home.
- C$---- bd-- ba-- sqft42 Applewood Ter #344, Corman Park Rm No. 344, SK S7B0A1Off Market
- C$---- bd-- ba-- sqftBLOCK Applewood Dr LOT 2, Corman Park Rm No. 344, SK S7B0A1Off Market
- C$---- bd-- ba-- sqftBLOCK Applewood Dr LOT 16, Corman Park Rm No. 344, SK S7B0A1Off Market
- C$---- bd-- ba-- sqft17 Applewood Dr #344, Corman Park Rm No. 344, SK S7B0A1Off Market
Similar homes
- C$1,199,0004 bd4 ba2.8k sqft323 Hastings Lane, Saskatoon, SK S7V 0C8For Sale
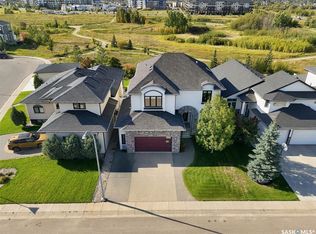 MLS ID #SK048937, Brodie Zuk, Realty Executives Saskatoon. Saskatchewan REALTORS® Association
 - C$764,9004 bd4 ba2k sqft115 Braeshire Lane, Saskatoon, SK S7V 1A1For Sale
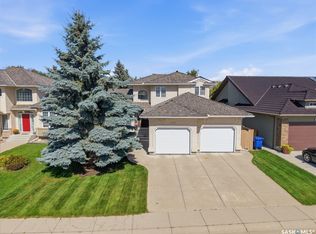 MLS ID #SK051218, Clark Dziadyk, Coldwell Banker Signature. Saskatchewan REALTORS® Association
 - C$749,9006 bd4 ba1.8k sqft447 Briarvale Court, Saskatoon, SK S7V 1B8For Sale
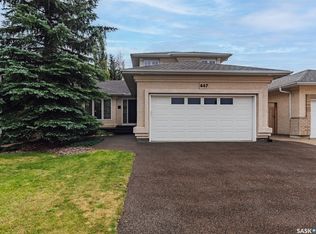 MLS ID #SK051293, Heather Fritz, Boyes Group Realty Inc.. Saskatchewan REALTORS® Association
 - C$599,0005 bd4 ba1.4k sqft562 Stilling Way, Saskatoon, SK S7V 0W5For Sale
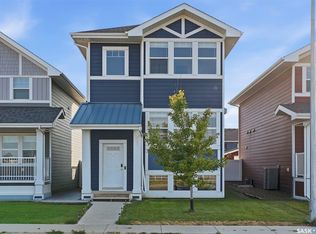 MLS ID #SK051209, Shalini Shukla, RE/MAX Saskatoon. Saskatchewan REALTORS® Association
