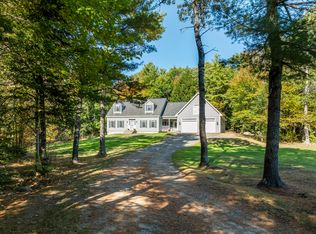
Impeccably maintained and move-in ready, this charming Cape offers comfortable living in a peaceful Midcoast Maine setting. Nestled in a quiet neighborhood, the home is surrounded by beautifully landscaped grounds featuring flowering shrubs, colorful perennials and well-maintained outdoor spaces that provide year-round enjoyment. Inside, you'll find a meticulously cared-for home designed for easy living and space for everyone, while the oversized two-car garage offers abundant space for vehicles and storage. Ideally located less than 10 miles from both Damariscotta and Wiscasset, this property provides convenient access to shopping, dining, healthcare, beaches and all the amenities the Midcoast region has to offer. Outdoor enthusiasts will appreciate the proximity to numerous hiking trails and nature preserves, including the scenic Hidden Valley Nature Center. The renowned Alna Store is just moments away, offering one of the area's most beloved destinations for dining and community gatherings. Whether you're seeking a year-round residence or a peaceful retreat, this turnkey home is ready for its next owner to enjoy.
Active
Price cut: $10K (7/8)
$549,000
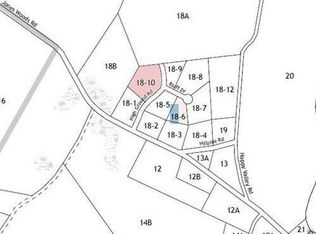
3 High Ground Road, Newcastle, ME 04553
3beds
2,731sqft
Single Family Residence
Built in 2003
1.3 Acres Lot
$-- Zestimate®
$201/sqft
$23/mo HOA
What's special
Colorful perennialsWell-maintained outdoor spacesFlowering shrubsQuiet neighborhoodTurnkey homeComfortable livingOversized two-car garage
- 81 days
- 430
- 33
Likely to sell faster than
Zillow last checked:
Listing updated:
Listed by:
Tim Dunham Realty 207-882-5020
Source: Maine Listings,MLS#: 1668504
Facts & features
Interior
Bedrooms & bathrooms
- Bedrooms: 3
- Bathrooms: 2
- Full bathrooms: 2
Primary bedroom
- Features: Walk-In Closet(s)
- Level: Second
- Area: 471.74 Square Feet
- Dimensions: 22.9 x 20.6
Bedroom 1
- Features: Closet
- Level: First
- Area: 227.43 Square Feet
- Dimensions: 17.1 x 13.3
Bedroom 2
- Level: Second
- Area: 441.94 Square Feet
- Dimensions: 25.11 x 17.6
Bedroom 3
- Features: Closet
- Level: Second
- Area: 317.24 Square Feet
- Dimensions: 15.4 x 20.6
Bonus room
- Level: Basement
- Area: 448.02 Square Feet
- Dimensions: 17.1 x 26.2
Den
- Features: Closet
- Level: First
- Area: 167.68 Square Feet
- Dimensions: 12.8 x 13.1
Dining room
- Level: First
- Area: 106.11 Square Feet
- Dimensions: 8.1 x 13.1
Kitchen
- Features: Kitchen Island
- Level: First
- Area: 179.47 Square Feet
- Dimensions: 13.7 x 13.1
Living room
- Level: First
- Area: 256.69 Square Feet
- Dimensions: 19.3 x 13.3
Mud room
- Features: Closet
- Level: First
- Area: 85.27 Square Feet
- Dimensions: 9.69 x 8.8
Office
- Level: Basement
- Area: 110.2 Square Feet
- Dimensions: 11.6 x 9.5
Heating
- Baseboard, Heat Pump, Hot Water, Zoned
Cooling
- Heat Pump
Appliances
- Included: Dishwasher, Dryer, Microwave, Gas Range, Refrigerator, Washer
Features
- 1st Floor Bedroom, One-Floor Living, Walk-In Closet(s)
- Flooring: Carpet, Laminate, Vinyl
- Windows: Double Pane Windows
- Basement: Bulkhead,Interior Entry,Finished,Full
- Has fireplace: No
Interior area
- Total structure area: 2,731
- Total interior livable area: 2,731 sqft
- Finished area above ground: 2,156
- Finished area below ground: 575
Property
Parking
- Total spaces: 2
- Parking features: Gravel, 1 - 4 Spaces, Garage Door Opener, Detached
- Garage spaces: 2
Features
- Patio & porch: Deck
- Has view: Yes
- View description: Trees/Woods
Lot
- Size: 1.3 Acres
- Features: Neighborhood, Rural, Open Lot, Rolling Slope, Landscaped, Wooded
Details
- Additional structures: Outbuilding
- Parcel number: NEWCM008L0182
- Zoning: Rural
- Other equipment: Cable, Generator, Internet Access Available
Construction
Type & style
- Home type: SingleFamily
- Architectural style: Cape Cod
- Property subtype: Single Family Residence
Materials
- Other, Wood Frame, Vinyl Siding
- Foundation: Poured Concrete
- Roof: Fiberglass,Shingle
Condition
- Year built: 2003
Utilities & green energy
- Electric: Circuit Breakers
- Sewer: Private Sewer, Septic Tank
- Water: Private, Well
Green energy
- Energy efficient items: Ceiling Fans
Community & HOA
HOA
- Has HOA: Yes
- HOA fee: $275 annually
Location
- Region: Newcastle
Financial & listing details
- Price per square foot: $201/sqft
- Tax assessed value: $267,200
- Annual tax amount: $6,219
- Date on market: 6/23/2026
- Road surface type: Gravel
Estimated market value
Not available
Estimated sales range
Not available
Not available
Price history
| Date | Event | Price |
|---|---|---|
| 7/8/2026 | Price change | $549,000-1.8%$201/sqft |
Source:  Maine Listings #1668504 Report a problem Maine Listings #1668504 Report a problem | ||
| 6/23/2026 | Listed for sale | $559,000+6.3%$205/sqft |
Source: Maine Listings #1668504 Report a problem | ||
| 8/22/2023 | Sold | $526,000+16.9%$193/sqft |
Source: Maine Listings #1562512 Report a problem | ||
| 6/20/2023 | Pending sale | $450,000$165/sqft |
Source: Maine Listings #1562512 Report a problem | ||
| 6/17/2023 | Listed for sale | $450,000+76.5%$165/sqft |
Source: Maine Listings #1562512 Report a problem | ||
| 5/30/2018 | Sold | $255,000$93/sqft |
Source: Maine Listings #1343816 Report a problem | ||
| 4/3/2018 | Listed for sale | $255,000+17%$93/sqft |
Source: Drum & Drum Real Estate Inc. #1343816 Report a problem | ||
| 12/5/2013 | Sold | $218,000$80/sqft |
Source: Maine Listings #1088845 Report a problem | ||
| 4/26/2013 | Listed for sale | $218,000-0.2%$80/sqft |
Source: Newcastle Square Realty Associates #1088845 Report a problem | ||
| 1/3/2013 | Listing removed | $218,500$80/sqft |
Source: CROMWELL COASTAL PROPERTIES #1060017 Report a problem | ||
| 5/16/2012 | Price change | $218,500-1.4%$80/sqft |
Source: Cromwell Coastal Properties, PA #1020814 Report a problem | ||
| 4/18/2012 | Price change | $221,500-1.3%$81/sqft |
Source: Cromwell Coastal Properties, PA #1020814 Report a problem | ||
| 4/4/2012 | Listed for sale | $224,500$82/sqft |
Source: Cromwell Coastal Properties, PA #1020814 Report a problem | ||
Public tax history
| Year | Property taxes | Tax assessment |
|---|---|---|
| 2024 | $4,275 | $267,200 |
| 2023 | $4,275 +0.6% | $267,200 |
| 2022 | $4,248 +3.9% | $267,200 |
| 2021 | $4,088 | $267,200 |
| 2020 | $4,088 +16.9% | $267,200 +36.7% |
| 2019 | $3,498 | $195,400 |
| 2018 | $3,498 -0.8% | $195,400 |
| 2017 | $3,527 | $195,400 |
| 2016 | $3,527 +10.7% | $195,400 +10.7% |
| 2015 | $3,186 +13.5% | $176,500 |
| 2013 | $2,806 +6.7% | $176,500 |
| 2012 | $2,630 +4.2% | $176,500 |
| 2011 | $2,524 | $176,500 |
Find assessor info on the county website
Monthly payment
Est. payment
Payment breakdown
Explore the cost of this home by adjusting the details. Changes won't be saved.Climate risks
Neighborhood: 04553
Similar homes
- $550,0003 bd3 ba2.7k sqft81 Lower Cross Road, Nobleboro, ME 04555Active
 MLS ID #1664670, Keller Williams Realty. Maine Listings
 - $449,0003 bd3 ba2.2k sqft275 Hinks Road, Jefferson, ME 04348Active
 MLS ID #1680056, Newcastle Realty. Maine Listings
 - $624,9003 bd2 ba2.5k sqft26 Squiers Alley, Nobleboro, ME 04555Active
 MLS ID #1667505, Legacy Properties Sotheby's International Realty. Maine Listings
 - $475,0003 bd2 ba2.6k sqft1080 Old Augusta Road, Waldoboro, ME 04572Active
 MLS ID #1680108, Keller Williams Realty. Maine Listings
 - $439,0002 bd3 ba2.2k sqft515 Lowelltown Road, Wiscasset, ME 04578ActiveMLS ID #1679557, Keller Williams Realty. Maine Listings
- $550,0002 bd2 ba2.3k sqft144 Middle Road, Edgecomb, ME 04556ActiveMLS ID #1652620, Cromwell Coastal Properties. Maine Listings
- $450,0003 bd2 ba1.7k sqft104 Duck Puddle Road, Nobleboro, ME 04555ActiveMLS ID #1676401, Newcastle Realty. Maine Listings
- $489,9003 bd2 ba1.5k sqft68 Carding Machine Road, Richmond, ME 04357ActiveMLS ID #1669725, Better Homes & Gardens Real Estate/The Masiello Group. Maine Listings
- $550,0004 bd2 ba2.6k sqft664 Boothbay Road, Edgecomb, ME 04556ActiveMLS ID #1638211, Newcastle Realty. Maine Listings
- $450,0003 bd3 ba2.4k sqft21 River Point Road, Wiscasset, ME 04578ActiveMLS ID #1668031, Elevate Maine Realty. Maine Listings
- $420,0003 bd2 ba1.8k sqft154 Daves Way, Dresden, ME 04342ActiveMLS ID #1679221, Real Broker. Maine Listings
- $549,0004 bd4 ba2.3k sqft9 Hillcrest Street, Hallowell, ME 04347ActiveMLS ID #1676508, Sprague & Curtis Real Estate. Maine Listings
- $474,9003 bd2 ba1.7k sqft83 Christian Hill Road, Bristol, ME 04539ActiveMLS ID #1675256, Newcastle Realty. Maine Listings
- $499,0004 bd3 ba3.3k sqft48 Alexandra Drive, Gardiner, ME 04345ActiveMLS ID #1669262, Hoang Realty. Maine Listings
- $599,9003 bd3 ba2.1k sqft280 W Shore Road, Westport Island, ME 04578ActiveMLS ID #1674926, Tim Dunham Realty. Maine Listings
- $509,9004 bd3 ba3.6k sqft927 Ridge Road, Windsor, ME 04363ActiveMLS ID #1664805, Redfin Corporation. Maine Listings
- $549,9004 bd2 ba1.8k sqft18 Walker Lane, Farmingdale, ME 04344ActiveMLS ID #1658516, Integrity Homes Real Estate Group, PC. Maine Listings
- $575,0004 bd2 ba2.5k sqft317 Cross Road, Cushing, ME 04563ActiveMLS ID #1641979, Lone Pine Real Estate Company. Maine Listings
- $560,0002 bd3 ba1.5k sqft38 West Island Way #605, Edgecomb, ME 04556ActiveMLS ID #1665519, Vitalius Real Estate Group. Maine Listings
- $375,0003 bd2 ba1.8k sqft180 Bremen Road, Waldoboro, ME 04572ActiveMLS ID #1679637, The Maine Real Estate Experience. Maine Listings
