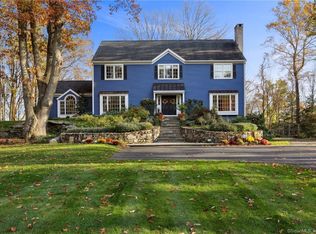
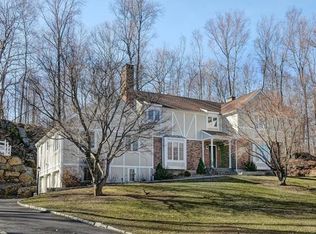
Nestled on two private acres in a ideal cul-de-sac neighborhood, in close proximity to town, this architecturally distinctive residence offers a refined blend of modern design and natural beauty. Thoughtfully maintained and recently enhanced, the home presents a fresh, sophisticated aesthetic throughout. Abundance of natural light and an open, light-filled floor plan create a seamless connection between the interior spaces and surrounding landscape. Main Level is designed for both comfortable daily living & casual entertaining w/spacious Living & Family Rms, both anchored by a fireplace and offers access to a natural stone patio and private yard. Stylish KIT is both functional and inviting, appointed with stainless steel appliances, a center island, and access to an expansive deck, ideal for al fresco dining and gatherings. Upstairs, the Primary Suite serves as a peaceful retreat, complete with a private bath & tranquil views of the property. Three add'l BR's provide flexibility for guests, family, home office or flex space. Thoughtfully designed living spaces throughout offer a wonderful balance of openness and privacy. Add'l amenities - 2 Car attached garage, abundance of storage + outdoor storage shed. Surrounded by mature trees & natural beauty, the property offers exceptional privacy while remaining just minutes to vibrant downtown Ridgefield, acclaimed schools, parks + convenient commuting. A rare opportunity to enjoy modern architecture in a truly idyllic setting.
Under contract
$1,150,000
3 High Valley Road, Ridgefield, CT 06877
4beds
2,784sqft
Single Family Residence
Built in 1980
2 Acres Lot
$-- Zestimate®
$413/sqft
$-- HOA
What's special
Private acresOutdoor storage shedCenter islandFresh sophisticated aesthetic throughoutPrivate bathOpen light-filled floor planAbundance of natural light
- 13 days |
- 1,191 |
- 58 |
Likely to sell faster than
Zillow last checked:
Listing updated:
Listed by:
Karla Murtaugh Homes Team,
Karla Murtaugh (203)856-5534,
Compass Connecticut, LLC 203-290-2477,
Co-Listing Agent: Sally Walter 203-858-6381,
Compass Connecticut, LLC
Source: Smart MLS,MLS#: 24185905
Facts & features
Interior
Bedrooms & bathrooms
- Bedrooms: 4
- Bathrooms: 3
- Full bathrooms: 2
- 1/2 bathrooms: 1
Primary bedroom
- Features: Ceiling Fan(s), Full Bath, Whirlpool Tub, Walk-In Closet(s), Hardwood Floor
- Level: Upper
Bedroom
- Features: Hardwood Floor
- Level: Upper
Bedroom
- Features: Hardwood Floor
- Level: Upper
Bedroom
- Features: Vaulted Ceiling(s), Built-in Features, Hardwood Floor
- Level: Upper
Dining room
- Features: Sliders, Hardwood Floor
- Level: Main
Family room
- Features: Beamed Ceilings, Fireplace, Patio/Terrace, Sliders, Engineered Wood Floor
- Level: Main
Kitchen
- Features: Balcony/Deck, Dining Area, Kitchen Island, Pantry, Sliders, Tile Floor
- Level: Main
Living room
- Features: Vaulted Ceiling(s), Fireplace, Hardwood Floor
- Level: Main
Heating
- Forced Air, Oil
Cooling
- Central Air
Appliances
- Included: Cooktop, Oven, Refrigerator, Dishwasher, Water Heater
- Laundry: Upper Level
Features
- Basement: Full,Unfinished
- Attic: Pull Down Stairs
- Number of fireplaces: 2
Interior area
- Total structure area: 2,784
- Total interior livable area: 2,784 sqft
- Finished area above ground: 2,784
Property
Parking
- Total spaces: 4
- Parking features: Attached, Paved, Garage Door Opener
- Attached garage spaces: 2
Features
- Patio & porch: Deck, Patio
Lot
- Size: 2 Acres
- Features: Few Trees, Wooded, Dry, Cul-De-Sac, Rolling Slope
Details
- Additional structures: Shed(s)
- Parcel number: 281967
- Zoning: RAA
- Other equipment: Generator
Construction
Type & style
- Home type: SingleFamily
- Architectural style: Modern
- Property subtype: Single Family Residence
Materials
- HardiPlank Type
- Foundation: Concrete Perimeter
- Roof: Asphalt
Condition
- New construction: No
- Year built: 1980
Utilities & green energy
- Sewer: Septic Tank
- Water: Well
Community & HOA
HOA
- Has HOA: No
Location
- Region: Ridgefield
Financial & listing details
- Price per square foot: $413/sqft
- Tax assessed value: $462,770
- Annual tax amount: $12,675
- Date on market: 6/26/2026
Estimated market value
Not available
Estimated sales range
Not available
Not available
Price history
| Date | Event | Price |
|---|---|---|
| 7/8/2026 | Pending sale | $1,150,000$413/sqft |
Source: | ||
| 6/26/2026 | Listed for sale | $1,150,000+65.5%$413/sqft |
Source: | ||
| 7/30/2003 | Sold | $695,000+87.8%$250/sqft |
Source: | ||
| 4/8/1996 | Sold | $370,000$133/sqft |
Source: | ||
Public tax history
| Year | Property taxes | Tax assessment |
|---|---|---|
| 2025 | $12,675 +3.9% | $462,770 |
| 2024 | $12,194 +2.1% | $462,770 |
| 2023 | $11,944 -3.3% | $462,770 +6.5% |
| 2022 | $12,356 +0.8% | $434,610 |
| 2021 | $12,260 +0.3% | $434,610 |
| 2020 | $12,221 | $434,610 |
| 2019 | $12,221 +1.2% | $434,610 |
| 2018 | $12,073 +3% | $434,610 +0.9% |
| 2017 | $11,719 +1.9% | $430,670 |
| 2016 | $11,495 +2.6% | $430,670 |
| 2015 | $11,202 | $430,670 |
| 2014 | $11,202 -1.3% | $430,670 -22.7% |
| 2012 | $11,350 -1.2% | $557,170 |
| 2011 | $11,483 +1% | $557,170 |
| 2010 | $11,366 +1.6% | $557,170 -0.4% |
| 2009 | $11,183 +0.4% | $559,170 |
| 2008 | $11,133 -8.1% | $559,170 +14.7% |
| 2007 | $12,120 +2.6% | $487,340 |
| 2006 | $11,808 +3.5% | $487,340 |
| 2005 | $11,404 +6.3% | $487,340 |
| 2004 | $10,731 +6% | $487,340 |
| 2003 | $10,122 +26.7% | $487,340 +55.5% |
| 2001 | $7,991 +9.6% | $313,500 +0% |
| 2000 | $7,288 +8% | $313,460 |
| 1997 | $6,746 | $313,460 |
Find assessor info on the county website
Monthly payment
Est. payment$--/mo
Payment breakdown
Explore the cost of this home by adjusting the details. Changes won't be saved.All calculations are estimates and provided by Zillow, Inc. for informational purposes only. Actual amounts may vary.
HOA fees may include property taxes on listings classified as Co-Ops. Contact the listing agent and/or owner for fee details.
Mortgage interest rates are dependent on a number of factors, including credit score, down payment, and repayment length. Interest rate data provided by Zillow Group Marketplace, Inc. as of 1/1/1970 from various mortgage lenders with which we have lead or other similar arrangements; the Estimated Payment is an average of those rates.
See how much you could borrow to make a competitive offer.
Climate risks
Neighborhood: 06877
Nearby schools
GreatSchools rating
- 10/10Farmingville Elementary SchoolGrades: PK-5Distance: 0.8 mi
- 9/10East Ridge Middle SchoolGrades: 6-8Distance: 1.4 mi
- 10/10Ridgefield High SchoolGrades: 9-12Distance: 4.7 mi
Schools provided by the listing agent
- Elementary: Farmingville
- Middle: East Ridge
- High: Ridgefield
Source: Smart MLS. This data may not be complete. We recommend contacting the local school district to confirm school assignments for this home.
A local agent can set up tours, give advice and negotiate with sellers.
A local lender can help you make sure your offer is ready when you are.
- Connecticut
- Fairfield County
- Ridgefield
- 06877
- 3 High Valley Road