Skip main navigation
Closed
  • $378,900

    3 Highlander Trl, Rome, GA 30165

    4beds
    2,613sqft
    Single Family Residence, Residential
    Built in 2023
    8,712 Square Feet Lot
    $373,200 Zestimate®
    $145/sqft
    $2,566 Estimated rent

    Home value

    $373,200

    $295,000 - $474,000

    $2,566/mo

    Zestimate® history
    Loading
    Loading...

    Owner options

    List your home for rent

    $2,566/mo

    Rent Zestimate®

    Find your next renter with Zillow Rental Manager. Plus, with online applications, you can quickly screen prospective tenants – for free.

    Learn more

    $2,566/mo

    Rent Zestimate®

    Refinance and save

    $2,455/mo

    Est. payment

    Refinancing to a lower rate could help reduce your monthly payments and save thousands over the life of the loan.

    See today's rates

    $2,455/mo

    Est. payment

    Explore your selling options

    Work with a Zillow partner agent

    Leverage their expertise and Zillow's premium Showcase listings to get your home seen by more buyers.

    Get started

    List with your own agent

    Get your home in front of millions of buyers by listing it on Zillow.

    Learn how to do it

    Sell it yourself

    Take full control of how buyers see your home on Zillow by listing For Sale by Owner (FSBO).

    List your home

    What's special

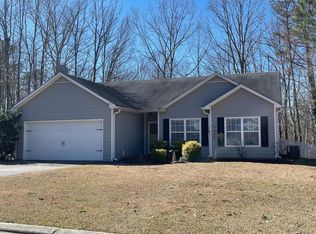
    ALMOST NEW & MOVE-IN READY! Discover the stunning Vesta Plan by Yeremian Lifestyle Homes — a beautiful 4-bedroom, 2.5-bath Craftsman-style home blends timeless architecture with upscale modern comforts. From the moment you arrive, the classic rocking-chair front porch welcomes you inside to an impeccably designed interior. The gourmet kitchen is a chef’s dream, featuring gleaming stainless steel appliances, a farmhouse sink, granite countertops, and a large pantry — all seamlessly integrated into an open-concept layout that flows into the family room. Anchored by a custom-designed fireplace, this inviting space is perfect for entertaining or relaxing. Upstairs, you’ll find spacious bedrooms and generous closets, along with a convenient laundry room complete with a utility sink. The primary suite is your private retreat, featuring a spa-inspired bath with a large walk-in shower and a deep soaking tub — ideal for unwinding after a long day. Step outside to a tranquil back patio overlooking a lush, fenced wooded backyard, perfect for outdoor enjoyment. Every detail of this home showcases exceptional craftsmanship and thoughtful design. Don’t miss your chance to make this nearly new dream home yours — schedule your tour today!

    Zillow last checked:

    Listing updated:

    Listed by:

    Erica Davis Watson,

    Atlanta Communities Real Estate Brokerage 706-802-2705

    Bought with:

    Thomas Montgomery, 383598

    Maximum One Community Realty

    Source: FMLS GA,MLS#: 7668186MLS Logo

    Facts & features

    Interior

    Bedrooms & bathrooms
    • Bedrooms: 4
    • Bathrooms: 3
    • Full bathrooms: 2
    • 1/2 bathrooms: 1
    Rooms
    • Room types: Family Room
    Primary bedroom
    • Features: Split Bedroom Plan
    • Level: Split Bedroom Plan
    Bedroom
    • Features: Split Bedroom Plan
    Primary bathroom
    • Features: Double Vanity, Soaking Tub
    Dining room
    • Features: Open Concept
    Kitchen
    • Features: View to Family Room
    Heating
    • Central
    Cooling
    • Central Air
    Appliances
    • Included: Dishwasher, Electric Range, Electric Water Heater
    • Laundry: Common Area
    Features
    • High Ceilings 10 ft Main, High Speed Internet
    • Flooring: Luxury Vinyl
    • Basement: None
    • Number of fireplaces: 1
    • Fireplace features: Family Room
    • Common walls with other units/homes: No Common Walls
    Interior area
    • Total structure area: 2,613
    • Total interior livable area: 2,613 sqft

    Property

    Parking
    • Total spaces: 2
    • Parking features: Driveway, Garage Door Opener
    • Has garage: Yes
    • Has uncovered spaces: Yes
    Accessibility
    • Accessibility features: None
    Features
    • Levels: Two
    • Stories: 2
    • Patio & porch: Covered
    • Exterior features: Rain Gutters
    • Pool features: None
    • Spa features: None
    • Fencing: Back Yard
    • Has view: Yes
    • View description: Neighborhood
    • Waterfront features: None
    • Body of water: None
    Lot
    • Size: 8,712 Square Feet
    • Dimensions: 126 x 141
    • Features: Irregular Lot
    Details
    • Additional structures: None
    • Parcel number: F14Z 019
    • Other equipment: None
    • Horse amenities: None

    Construction

    Type & style
    • Home type: SingleFamily
    • Architectural style: Craftsman
    • Property subtype: Single Family Residence, Residential
    Materials
    • Wood Siding
    • Foundation: Concrete Perimeter
    • Roof: Composition
    Condition
    • Resale
    • New construction: No
    • Year built: 2023

    Utilities & green energy

    • Electric: 110 Volts
    • Sewer: Public Sewer
    • Water: Public
    • Utilities for property: Electricity Available, Phone Available, Underground Utilities, Water Available
    Green energy
    • Energy efficient items: None
    • Energy generation: None

    Community & HOA

    Community
    • Features: Homeowners Assoc, Near Trails/Greenway, Street Lights
    • Security: Open Access
    • Subdivision: Highlands
    HOA
    • Has HOA: Yes
    • HOA fee: $100 annually
    Location
    • Region: Rome

    Financial & listing details

    • Price per square foot: $145/sqft
    • Tax assessed value: $513,473
    • Annual tax amount: $5,436
    • Date on market: 10/18/2025
    • Cumulative days on market: 47 days
    • Listing terms: Cash,Conventional,FHA,VA Loan
    • Electric utility on property: Yes
    • Road surface type: Paved

    Price history

    DateEventPrice
    12/23/2025Sold$378,900+2.7%$145/sqft
    Source: FMLS GA #7668186 Report a problem
    12/8/2025Pending sale$369,000$141/sqft
    Source: GAMLS #10627710 Report a problem
    11/12/2025Price change$369,000-1.6%$141/sqft
    Source: FMLS GA #7668186 Report a problem
    10/19/2025Price change$375,000-1.1%$144/sqft
    Source: FMLS GA #7668186 Report a problem
    9/27/2025Price change$379,000-1.3%$145/sqft
    Source: GAMLS #10505824 Report a problem
    8/4/2025Price change$383,900-1.3%$147/sqft
    Source: GAMLS #10505824 Report a problem
    7/3/2025Price change$389,000-2.5%$149/sqft
    Source: GAMLS #10505824 Report a problem
    4/22/2025Listed for sale$399,000+13%$153/sqft
    Source: GAMLS #10505824 Report a problem
    3/13/2024Sold$353,000-4.3%$135/sqft
    Source: Public Record Report a problem
    2/28/2024Pending sale$369,000$141/sqft
    Source: GAMLS #20164177 Report a problem
    12/30/2023Price change$369,000+2.8%$141/sqft
    Source: GAMLS #20164177 Report a problem
    10/1/2023Listed for sale$359,000$137/sqft
    Source: GAMLS #20149944 Report a problem

    Public tax history

    YearProperty taxesTax assessment
    2025$5,954 +8.1%$205,389 +8.1%
    2024$5,508 +1268.8%$190,024 +1544.9%
    2023$402 +70.9%$11,552 +110%
    2022$236 -0.2%$5,500
    2021$236 +4.1%$5,500
    2020$227 -0.2%$5,500
    2019$227 +59.4%$5,500 +100%
    2018$143 $2,750
    2017$143 +10.7%$2,750 +1.1%
    2016$129 -42.9%$2,720
    2015$226 $2,720
    2014$226 $2,720
    2013-- --
    2012-- --
    2011-- --
    2010-- --
    2009-- --
    2008-- --
    2007-- --
    2006-- --
    2005-- --
    2003-- --
    Find assessor info on the county website

    Neighborhood: 30165

    Nearby schools

    GreatSchools rating
    Schools provided by the listing agent
    • Elementary: Alto Park
    • Middle: Coosa
    • High: Coosa

    Source: FMLS GA. This data may not be complete. We recommend contacting the local school district to confirm school assignments for this home.

    Get pre-qualified for a loan
    At Zillow Home Loans, we can pre-qualify you in as little as 5 minutes with no impact to your credit score.

    An equal housing lender. NMLS #10287.