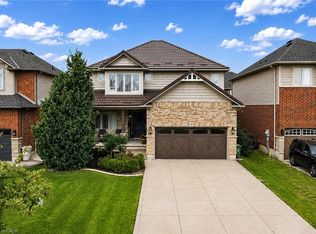
Gorgeous four bedroom Losani home in family friendly Binbrook location! Large corner lot giving you room to breathe. Step into the welcoming foyer with wainscotting leading to a wide open main level design. Updated luxurious flooring blanket the large main level living room. White and bright kitchen flow into into the dinette complimented with sun drenched patio doors leading into the covered patio, ideal for entertaining. Inside entry from garage brings you to main level two piece bath. Bedroom level boast four well proportioned bedrooms equipped with ensuite bathroom and second visitor bath. Fully finished basement with full four piece bath is ideal for extended family space and has large rec-room with two other rooms that could facilitate additional bedroom space. Backyard well equipped with patio and large shed. Driveway finished with walkway could allow for three car parking. Only steps from parks, greenspace and schools. This is the perfect place to call home at a value packed price. Hurry in today.
For sale
C$869,900
3 Hitching Post Rdg, Hamilton, ON L0R 1C0
4beds
1,758sqft
Single Family Residence, Residential
Built in ----
3,323 Square Feet Lot
$-- Zestimate®
C$495/sqft
C$-- HOA
What's special
Large corner lotWelcoming foyer with wainscottingUpdated luxurious flooringWhite and bright kitchenSun drenched patio doorsFour well proportioned bedroomsEnsuite bathroom
- 46 days
- 13
- 0
Zillow last checked:
Listing updated:
Listed by:
Paul Joseph Megna, Broker,
RE/MAX Escarpment Realty Inc.
Source: ITSO,MLS®#: 40850349Originating MLS®#: Cornerstone Association of REALTORS®
Facts & features
Interior
Bedrooms & bathrooms
- Bedrooms: 4
- Bathrooms: 4
- Full bathrooms: 3
- 1/2 bathrooms: 1
- Main level bathrooms: 1
Other
- Level: Second
Bedroom
- Level: Second
Bedroom
- Level: Second
Bedroom
- Level: Second
Bathroom
- Features: 2-Piece
- Level: Main
Bathroom
- Features: 4-Piece
- Level: Second
Bathroom
- Features: 4-Piece
- Level: Basement
Other
- Features: 4-Piece
- Level: Second
Eat in kitchen
- Level: Main
Foyer
- Level: Main
Living room
- Level: Main
Recreation room
- Level: Basement
Heating
- Forced Air, Natural Gas
Cooling
- Central Air
Appliances
- Included: Dryer, Refrigerator, Stove, Washer
- Laundry: In-Suite
Features
- Auto Garage Door Remote(s)
- Basement: Full,Finished,Sump Pump
- Has fireplace: No
Interior area
- Total structure area: 2,323
- Total interior livable area: 1,758 sqft
- Finished area above ground: 1,758
- Finished area below ground: 565
Video & virtual tour
Property
Parking
- Total spaces: 4
- Parking features: Attached Garage, Asphalt, Built-In, Concrete, Inside Entrance, Private Drive Double Wide
- Attached garage spaces: 2
- Uncovered spaces: 2
Features
- Stories: 2
- Patio & porch: Patio
- Frontage type: West
- Frontage length: 36.30
Lot
- Size: 3,323 Square Feet
- Dimensions: 36.3 x 91.56
- Features: Urban, Rectangular, Corner Lot, Near Golf Course, Library, Park, Playground Nearby, Quiet Area, Rec./Community Centre, Schools, Shopping Nearby
- Topography: Flat
Details
- Additional structures: Shed(s)
- Parcel number: 173843474
- Zoning: R4-273
Construction
Type & style
- Home type: SingleFamily
- Property subtype: Single Family Residence, Residential
Materials
- Brick Veneer, Vinyl Siding
- Foundation: Poured Concrete
- Roof: Asphalt Shing
Condition
- 6-15 Years
- New construction: No
Utilities & green energy
- Sewer: Sewer (Municipal)
- Water: Municipal
Community & HOA
Community
- Security: Smoke Detector
Location
- Region: Hamilton
Financial & listing details
- Price per square foot: C$495/sqft
- Annual tax amount: C$4,458
- Date on market: 7/22/2026
- Inclusions: Dryer, Refrigerator, Smoke Detector, Stove, Washer
Price history
| Date | Event | Price |
|---|---|---|
| 8/13/2026 | Price change | C$869,900-3.3%C$495/sqft |
Source: ITSO #40850349 Report a problem | ||
| 7/22/2026 | Listed for sale | C$899,900C$512/sqft |
Source: ITSO #40850349 Report a problem | ||
Public tax history
Tax history is unavailable.
Climate risks
Neighborhood: L0R
Nearby schools
GreatSchools rating
No schools nearby
We couldn't find any schools near this home.
Schools provided by the listing agent
- Elementary: Bellmoore, Our Lady Of Hope
- High: Bishop Ryan, Saltfleet High School
Source: ITSO. This data may not be complete. We recommend contacting the local school district to confirm school assignments for this home.

Similar homes
- C$949,9004 bd4 ba2.2k sqft127 Cook St, Hamilton, ON L0R 1C0For Sale
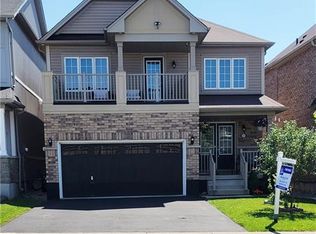 MLS ID #40854347, Mirjana Stanic, Salesperson, Right at Home Realty. ITSO
 - C$1,024,9005 bd4 ba2.1k sqft68 Garinger Cres, Hamilton, ON L0R 1C0For Sale
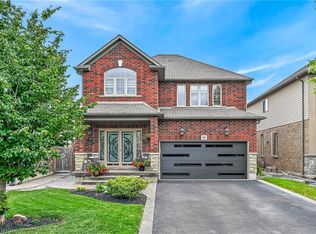 MLS ID #40851162, Mark Togmus, Salesperson, RE/MAX Escarpment Realty Inc.. ITSO
 - C$1,079,0005 bd4 ba2.5k sqft53 Valiant Cir, Hamilton, ON L0R 1C0For Sale
 MLS ID #40854954, Soni Chachad, Broker, Keller Williams Edge Realty. ITSO
 - C$1,029,9006 bd-- ba2.5k sqft79 Garinger Cres, Hamilton, ON L0R 1C0For Sale
 MLS ID #40852479, Rajeev Cherian, Salesperson, Right at Home Realty. ITSO
