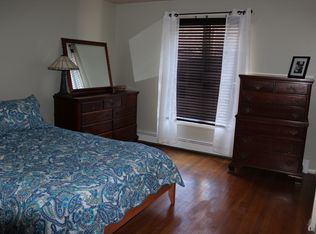
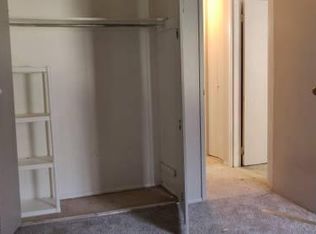
Welcome to 3 Hook Road, Unit 72A, a charming 2-bedroom, 1.5-bath condo at The Arbor Condominiums, offering comfortable living, thoughtful updates, and a convenient Poughkeepsie location in Hyde Park School District. Step inside and feel right at home in the inviting living space, where everyday living feels easy and relaxed.
The tastefully designed kitchen features stainless steel appliances and a welcoming layout that makes preparing meals and entertaining a pleasure. Just off the main living area, walk-out access leads to your private patio and the beautifully shared backyard- an ideal spot for morning coffee, an evening unwind, or enjoying a little fresh air. The pet-friendly community makes it easy for your four-legged friends to feel at home, too!
Residents of The Arbor enjoy wonderful community amenities, including a refreshing communal pool and playground, perfect for enjoying those warm summer days. One assigned parking space is included, with plentiful visitor parking available for guests. And when it’s time to head out, you’ll love the convenience of being just 2.9 miles-approximately 9 minutes-from the train station, with shopping, dining, entertainment, and everyday conveniences along Route 9 all close by.
This inviting condo offers a wonderful combination of comfort, community, and convenience. Come see all that 3 Hook Road #72A has to offer and imagine yourself calling The Arbor Condominiums home!
For sale
$199,999
3 Hook Road #72A, Poughkeepsie, NY 12601
2beds
923sqft
Condominium, Residential
Built in 1972
-- sqft lot
$-- Zestimate®
$217/sqft
$596/mo HOA
What's special
- 4 hours
- 141
- 9
Zillow last checked:
Listing updated:
Listed by:
eXp Realty 888-276-0630,
Diana Karnow 845-475-7146,
Dvora E. Price 914-382-2857,
eXp Realty
Source: OneKey® MLS as distributed by MLS GRID,MLS#: 1047305
Facts & features
Interior
Bedrooms & bathrooms
- Bedrooms: 2
- Bathrooms: 2
- Full bathrooms: 1
- 1/2 bathrooms: 1
Heating
- Electric
Cooling
- Wall/Window Unit(s)
Appliances
- Included: Dishwasher, Gas Range, Microwave, Refrigerator, Stainless Steel Appliance(s)
Features
- Ceiling Fan(s), Primary Bathroom, Recessed Lighting, Walk Through Kitchen, Walk-In Closet(s)
- Attic: None
- Number of fireplaces: 1
- Fireplace features: Electric
- Common walls with other units/homes: 2+ Common Walls
Interior area
- Total structure area: 923
- Total interior livable area: 923 sqft
Property
Parking
- Total spaces: 1
- Parking features: Assigned, Common, Parking Lot
Features
- Patio & porch: Patio
- Pool features: Community, Outdoor Pool
- Has view: Yes
- View description: Trees/Woods
Lot
- Size: 436 Square Feet
Details
- Parcel number: 1332006163031104800000
- Special conditions: None
Construction
Type & style
- Home type: Condo
- Architectural style: Garden
- Property subtype: Condominium, Residential
- Attached to another structure: Yes
Materials
- Brick, Frame
Condition
- Year built: 1972
Utilities & green energy
- Sewer: Public Sewer
- Water: Public
- Utilities for property: Cable Connected, Electricity Connected, Natural Gas Connected, Sewer Connected, Water Connected
Community & HOA
HOA
- Has HOA: Yes
- Amenities included: Playground, Pool
- Services included: Common Area Maintenance, Maintenance Structure, Maintenance Grounds, Hot Water, Pool Service, Sewer, Snow Removal, Trash, Water
- HOA fee: $596 monthly
- HOA name: Scalzo Property Management
Location
- Region: Poughkeepsie
Financial & listing details
- Price per square foot: $217/sqft
- Tax assessed value: $30,631
- Annual tax amount: $2,507
- Date on market: 9/9/2026
- Listing agreement: Exclusive Right To Sell
- Electric utility on property: Yes
Estimated market value
Not available
Estimated sales range
Not available
Not available
Price history
| Date | Event | Price |
|---|---|---|
| 9/9/2026 | Listed for sale | $199,999+60%$217/sqft |
Source:  OneKey® MLS as distributed by MLS GRID #1047305 Report a problem OneKey® MLS as distributed by MLS GRID #1047305 Report a problem | ||
| 11/23/2020 | Sold | $125,000-3.1%$135/sqft |
Source: OneKey® MLS as distributed by MLS GRID #M394194 Report a problem | ||
| 10/1/2020 | Pending sale | $129,000$140/sqft |
Source: BHHS HUDSON VALLEY PROPERTIES LG #394194 Report a problem | ||
| 8/30/2020 | Listed for sale | $129,000+22.9%$140/sqft |
Source: BHHS HUDSON VALLEY PROPERTIES LG #394194 Report a problem | ||
| 9/25/2009 | Sold | $105,000-12.4%$114/sqft |
Source:  MHMLS #275907 Report a problem MHMLS #275907 Report a problem | ||
| 6/14/2009 | Price change | $119,925-7.7%$130/sqft |
Source: WEICHERT, REALTORS #275907 Report a problem | ||
| 5/31/2009 | Listed for sale | $129,925-15.6%$141/sqft |
Source: WEICHERT, REALTORS #275907 Report a problem | ||
| 9/22/2006 | Sold | $154,000$167/sqft |
Source: MHMLS #244209 Report a problem | ||
Public tax history
Tax history is unavailable.
Monthly payment
Climate risks
Neighborhood: Fairview
Nearby schools
Schools provided by the listing agent
- Elementary: Ralph R Smith School
- Middle: Haviland Middle School
- High: Franklin D Roosevelt Senior High School
Source: OneKey® MLS as distributed by MLS GRID. This data may not be complete. We recommend contacting the local school district to confirm school assignments for this home.
Similar homes
- $189,9002 bd1 ba1.2k sqft39 Bircher Ave, Poughkeepsie, NY 12601For Sale
 Hubzu
Hubzu - $179,0001 bd1 ba800 sqft1802 Cherry Hill Drive, Poughkeepsie, NY 12603For Sale

 MLS ID #1037808, Michael Cahill, Listing by: HomeSmart Homes & Estates. OneKey® MLS as distributed by MLS GRID
 - $289,0002 bd2 ba1k sqft152 N Clinton Street, Poughkeepsie, NY 12601For Sale
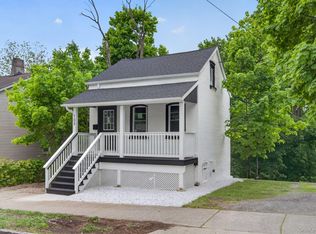 MLS ID #1048974, Hamar J. Clarke, Listing by: Clarke Realty & Associates LLC. OneKey® MLS as distributed by MLS GRID
 - $214,9001 bd1 ba840 sqft321 Titusville Road #D15, Poughkeepsie, NY 12603For Sale
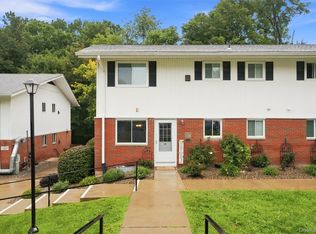 MLS ID #1046959, Nicole Lake, Listing by: Sams Realty. OneKey® MLS as distributed by MLS GRID
 - $179,9992 bd2 ba1.1k sqft160 Academy Street #3D, Poughkeepsie, NY 12601For SaleMLS ID #1040426, Melissa Brown, Listing by: KFortuna All Aspects Realty. OneKey® MLS as distributed by MLS GRID
- $209,0001 bd1 ba732 sqft19 Gerald Drive #B2, Poughkeepsie, NY 12601For SaleMLS ID #962816, Avrum C. Lebrecht, Listing by: eRealty Advisors, Inc. OneKey® MLS as distributed by MLS GRID
- $240,0002 bd2 ba1k sqft2740 South Road #A2, Poughkeepsie, NY 12601For SaleMLS ID #1015975, Justin Burpee, Listing by: K. Fortuna Realty, Inc.. OneKey® MLS as distributed by MLS GRID
- $199,9993 bd2 ba1.1k sqft621 Sheafe #162, Poughkeepsie, NY 12601For SaleMLS ID #1007469, Kewin Garabito, Listing by: eXp Realty. OneKey® MLS as distributed by MLS GRID
- $220,0002 bd1 ba980 sqft164 Rinaldi Boulevard #C, Poughkeepsie, NY 12601For SaleMLS ID #1027329, Ryan Arket, Listing by: Compass Greater NY, LLC. OneKey® MLS as distributed by MLS GRID
- $179,9002 bd1 ba1k sqft160 academy Street #7h, Poughkeepsie, NY 12601For SaleMLS ID #963465, Nicholas Torsiello, Listing by: K. Fortuna Realty, Inc.. OneKey® MLS as distributed by MLS GRID
- $185,0001 bd1 ba925 sqft210 Cherry Hill Drive, Poughkeepsie, NY 12603For SaleMLS ID #1042178, Virginia C. Hayes, Listing by: Century 21 Alliance Realty Grp. OneKey® MLS as distributed by MLS GRID
- $299,9002 bd1 ba1.1k sqft10 Birchwood Terrace, Poughkeepsie, NY 12601For SaleMLS ID #1041207, Patricia J. Hohmann, Listing by: K. Fortuna Realty, Inc.. OneKey® MLS as distributed by MLS GRID
- $184,0001 bd2 ba700 sqft160 academy Street #3L, Poughkeepsie, NY 12601For SaleMLS ID #973666, Lynn Simmons, Listing by: K. Fortuna Realty, Inc.. OneKey® MLS as distributed by MLS GRID
- $189,9901 bd1 ba727 sqft5 Wildwood Drive #17C, Wappingers Falls, NY 12590For SaleMLS ID #1047233, Jeffrey S. Colton, Listing by: Jeff S. Colton. OneKey® MLS as distributed by MLS GRID
- $285,0003 bd2 ba1.2k sqft3 Hudson Heights Drive, Poughkeepsie, NY 12601For SaleMLS ID #1018588, Gina Bonato, Listing by: Keller Williams Realty Partner. OneKey® MLS as distributed by MLS GRID
- $148,0001 bd1 ba750 sqft160 Academy Street #10N, Poughkeepsie, NY 12601For SaleMLS ID #1013042, Lori Rheingold, Listing by: Houlihan Lawrence Inc.. OneKey® MLS as distributed by MLS GRID
- $135,0003 bd2 ba960 sqft37 Bircher Avenue #24, Poughkeepsie, NY 12601For SaleMLS ID #1024752, Barry Conley, Listing by: Century 21 Hudson Valley Rlty.. OneKey® MLS as distributed by MLS GRID
- $295,0003 bd2 ba1.2k sqft57 Forest Drive, Hyde Park, NY 12538For SaleMLS ID #1048169, Justin M. LaFalce, Listing by: KW MidHudson. OneKey® MLS as distributed by MLS GRID
- $164,9993 bd1 ba980 sqft2 Walnut Park Lot 1 Lane, Milton, NY 12547For SaleMLS ID #1048324, Sandra Spector, Listing by: Howard Hanna Rand Realty. OneKey® MLS as distributed by MLS GRID
- $180,0001 bd1 ba900 sqft32 Hurlihe #C, Poughkeepsie, NY 12601For SaleMLS ID #934694, Donald M Maher, Listing by: BHHS Hudson Valley Properties. OneKey® MLS as distributed by MLS GRID
