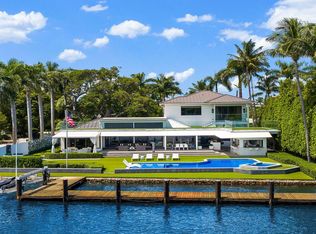
Discover the Pinnacle of Coastal Luxury with this Brand-New Home Built by Bella Homes, perfectly situated on a spacious lot in the highly sought-after Ocean Ridge. Currently "Under Construction" and Near Completion. This Stunning 5 Bed 8 Bath Coastal Farmhouse offers 7,702 SQFT under roof, steps to the beach and access to the ultimate Seaside lifestyle. Designed with an open-concept layout, this masterpiece seamlessly blends warm wood tones, sleek modern lines, High-End designer finishes and cutting-edge smart technology, including a Lutron Homeworks Centralized Lighting Control System, Control 4, Sonos Sound System. Enjoy resort-style living with expansive interiors and a sparkling pool perfect for relaxation and entertaining. Estimated Completion date is December 2026.
New construction
$11,995,000
3 Hudson Avenue, Ocean Ridge, FL 33435
5beds
5,332sqft
Single Family Residence
Built in 2026
0.41 Acres Lot
$11,027,400 Zestimate®
$2,250/sqft
$-- HOA
What's special
Steps to the beachSpacious lotSparkling poolOpen-concept layoutSleek modern linesSonos sound systemCutting-edge smart technology
- 110 days
- 325
- 37
Zillow last checked:
Listing updated:
Listed by:
Stephen M Petrucci 954-709-0106,
Compass Florida Naples
Source: BeachesMLS,MLS#: B26048542 Originating MLS: BeachesMLS
Originating MLS: BeachesMLSFacts & features
Interior
Bedrooms & bathrooms
- Bedrooms: 5
- Bathrooms: 8
- Full bathrooms: 5
- 1/2 bathrooms: 3
- Main level bathrooms: 4
- Main level bedrooms: 2
Heating
- Central
Cooling
- Central Air
Appliances
- Included: Dishwasher, ENERGY STAR Qualified Dishwasher, ENERGY STAR Qualified Dryer, ENERGY STAR Qualified Freezer, ENERGY STAR Qualified Refrigerator, ENERGY STAR Qualified Washer, Disposal, Gas Range, Oven, Refrigerator, Washer
- Laundry: Main Level, Laundry Tub, Sink, Upper Level
Features
- Wet Bar, Built-in Features, Bedroom on Main Level, Bathtub, Closet Cabinetry, Cathedral Ceiling(s), Dual Sinks, Entrance Foyer, Elevator, High Ceilings, Kitchen Island, Living/Dining Room, Custom Mirrors, Main Level Primary, Pantry, Storage, Soaking Tub, Separate Shower, Vaulted Ceiling(s), Walk-In Closet(s)
- Flooring: Tile, Wood
- Windows: Casement Window(s), ENERGY STAR Qualified Windows, Insulated Windows, Storm Window(s)
- Has fireplace: Yes
- Fireplace features: Decorative, Gas, Propane
Interior area
- Total structure area: 7,702
- Total interior livable area: 5,332 sqft
Video & virtual tour
Property
Parking
- Total spaces: 9
- Parking features: Attached, Concrete, Driveway, Garage, Garage Door Opener, Parking Pad
- Attached garage spaces: 3
- Has uncovered spaces: Yes
Accessibility
- Accessibility features: None
Features
- Levels: Two
- Stories: 2
- Patio & porch: Covered, Open, Patio, Wrap Around, Balcony
- Exterior features: Awning(s), Built-in Barbecue, Balcony, Barbecue, Lighting, Outdoor Kitchen, Outdoor Living Area, Outdoor Shower
- Has private pool: Yes
- Pool features: Gunite, Gas Heat, Heated, In Ground, Private, Salt Water, Outside Bath Access
- Has spa: Yes
- Spa features: Gunite, Heated, In Ground
- Fencing: Fenced,Privacy
- Has view: Yes
- View description: Garden, Intercoastal, Pool
- Has water view: Yes
- Water view: Intercoastal
Lot
- Size: 0.41 Acres
- Dimensions: 100 x 179
- Features: Landscaped, 1/4 to 1/2 Acre Lot, Sprinklers Automatic
Details
- Parcel number: 46434527070060040
- Zoning: RSF (city)
- Special conditions: Standard
- Other equipment: Generator
Construction
Type & style
- Home type: SingleFamily
- Architectural style: Contemporary
- Property subtype: Single Family Residence
Materials
- CBS (Concrete Block Structure), Block, Concrete, Stone, Stucco
- Foundation: Pillar/Post/Pier, Raised, Slab
- Roof: Aluminum,Metal
Condition
- New Construction
- New construction: Yes
- Year built: 2026
Details
- Builder model: Bella Hudson
Utilities & green energy
- Electric: 200+ Amp Service
- Sewer: Septic Tank
- Water: Public
- Utilities for property: Cable Connected, Electricity Connected, Propane, Water Connected
Green energy
- Energy efficient items: Construction, HVAC, Insulation, Lighting, Roof, Water Heater, Windows, Appliances
Community & HOA
Community
- Security: Security System Owned, Building Security, Closed Circuit Camera(s), Carbon Monoxide Detector(s), Elevator Secured, Smoke Detector(s)
- Subdivision: BOYNTON BEACH PARK
HOA
- Has HOA: No
Location
- Region: Ocean Ridge
Financial & listing details
- Price per square foot: $2,250/sqft
- Tax assessed value: $1,205,993
- Annual tax amount: $21,957
- Date on market: 7/3/2026
- Cumulative days on market: 110 days
- Listing terms: Cash,Conventional
- Electric utility on property: Yes
- Road surface type: Asphalt
Estimated market value
$11,027,400
$10.48M - $11.58M
Not available
Price history
| Date | Event | Price |
|---|---|---|
| 7/3/2026 | Listed for sale | $11,995,000+14.2%$2,250/sqft |
Source:  BeachesMLS #B26048542 Report a problem BeachesMLS #B26048542 Report a problem | ||
| 2/6/2026 | Listing removed | $10,500,000$1,969/sqft |
Source: BeachesMLS #F10526692 Report a problem | ||
| 9/16/2025 | Listed for sale | $10,500,000+5.1%$1,969/sqft |
Source: BeachesMLS #F10526692 Report a problem | ||
| 9/12/2025 | Listing removed | $9,995,000$1,875/sqft |
Source: BeachesMLS #F10508596 Report a problem | ||
| 6/11/2025 | Price change | $9,995,000+0.5%$1,875/sqft |
Source: BeachesMLS #F10508596 Report a problem | ||
| 2/12/2025 | Listed for sale | $9,950,000+4.7%$1,866/sqft |
Source: BeachesMLS #F10486698 Report a problem | ||
| 1/9/2025 | Listing removed | $9,500,000$1,782/sqft |
Source: BeachesMLS #F10464862 Report a problem | ||
| 10/14/2024 | Listed for sale | $9,500,000+5.6%$1,782/sqft |
Source: BeachesMLS #F10464862 Report a problem | ||
| 7/18/2024 | Listing removed | $8,995,000$1,687/sqft |
Source: BeachesMLS #F10428729 Report a problem | ||
| 3/13/2024 | Listed for sale | $8,995,000+499.7%$1,687/sqft |
Source: BeachesMLS #F10428729 Report a problem | ||
| 12/22/2023 | Sold | $1,500,000+1328.6%$281/sqft |
Source: Public Record Report a problem | ||
| 9/5/1997 | Sold | $105,000$20/sqft |
Source: Public Record Report a problem | ||
Public tax history
| Year | Property taxes | Tax assessment |
|---|---|---|
| 2025 | $21,957 -6.3% | $1,205,993 -6.3% |
| 2024 | $23,435 +23.7% | $1,286,393 +58.2% |
| 2023 | $18,951 +18.9% | $813,211 +10% |
| 2022 | $15,945 +22.2% | $739,283 +10% |
| 2021 | $13,045 +6.2% | $672,075 +8.4% |
| 2020 | $12,283 +9.6% | $619,785 +10% |
| 2019 | $11,202 | $563,441 +1.4% |
| 2018 | $11,202 +11.3% | $555,610 +5% |
| 2017 | $10,070 +7% | $529,152 +25% |
| 2016 | $9,413 +11.9% | $423,322 +5% |
| 2015 | $8,413 -2.7% | $403,164 -2.6% |
| 2014 | $8,647 +5.7% | $414,115 +10% |
| 2013 | $8,177 +13.6% | $376,468 +10% |
| 2012 | $7,201 -11.4% | $342,244 -10% |
| 2011 | $8,128 -7.8% | $380,271 -7% |
| 2010 | $8,816 -7.5% | $408,894 -10% |
| 2009 | $9,536 -17.1% | $454,326 -23% |
| 2008 | $11,509 +15.4% | $590,034 +11% |
| 2007 | $9,973 -1.6% | $531,563 +5% |
| 2006 | $10,137 | $506,250 +42.1% |
| 2005 | -- | $356,250 +15.4% |
| 2004 | $3,528 | $308,750 +71.1% |
| 2003 | -- | $180,500 |
| 2002 | $3,779 +24.5% | $180,500 |
| 2001 | $3,036 +0.8% | -- |
| 2000 | $3,011 +30.1% | -- |
| 1999 | $2,314 | $110,000 |
Find assessor info on the county website
Monthly payment
Est. payment
Payment breakdown
Explore the cost of this home by adjusting the details. Changes won't be saved.Climate risks
Neighborhood: 33435
Nearby schools
Schools provided by the listing agent
- Elementary: Forest Park
- Middle: Congress
- High: Boynton Beach
Source: BeachesMLS. This data may not be complete. We recommend contacting the local school district to confirm school assignments for this home.
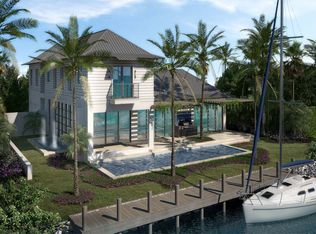
Similar homes
- $7,750,0005 bd7 ba5.7k sqft18 E Ocean Avenue, Ocean Ridge, FL 33435For Sale
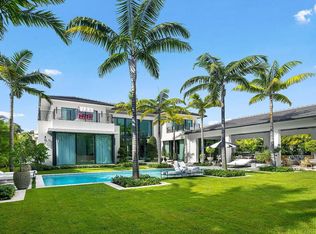
 MLS ID #B26050593, Nicholas Paul Malinosky, Douglas Elliman. BeachesMLS
 - $6,495,0004 bd6 ba6.6k sqft23 COCONUT Lane, Ocean Ridge, FL 33435For Sale
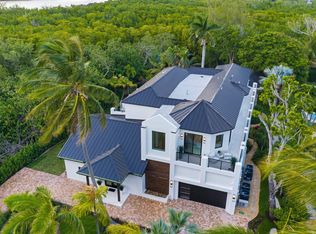 MLS ID #B26062644, Jennifer Gallagher, Serhant. BeachesMLS
 - $11,495,0005 bd6 ba5.1k sqft825 W Oyster Lane, Lantana, FL 33462For Sale
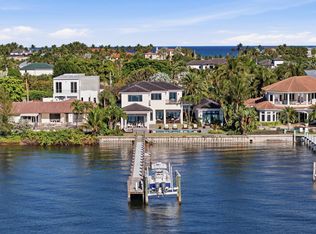 MLS ID #B26009646, Erin Jean Omiatek, One Sotheby's International Realty. BeachesMLS
 - $12,950,0006 bd9 ba5.5k sqft201 Palm Trail, Delray Beach, FL 33483For Sale
 MLS ID #B26081345, Nicholas Paul Malinosky, Douglas Elliman. BeachesMLS
 - $10,850,0005 bd6 ba5.5k sqft960 S Ocean Boulevard, Delray Beach, FL 33483For SaleMLS ID #B26083559, Nicholas Paul Malinosky, Douglas Elliman. BeachesMLS
- $12,000,0005 bd7 ba7.3k sqftCustom NEW Construction, Boca Raton, FL 33431New ConstructionMLS ID #B26085587, Megann Lucaj PA, Compass Florida LLC. BeachesMLS
- $14,995,0005 bd6 ba5k sqft1080 Lake Drive, Delray Beach, FL 33444For SaleMLS ID #R11169994, Jerilyn M Walter, Premier Estate Properties, Inc. BeachesMLS
- $11,495,0007 bd9 ba7.1k sqft1040 S Ocean Boulevard, Delray Beach, FL 33483For SaleMLS ID #B26044099, Pascal J Liguori, Premier Estate Properties, Inc. BeachesMLS
- $13,495,0005 bd9 ba7.6k sqft701 SANCTUARY Drive, Boca Raton, FL 33431For SaleMLS ID #B26058982, Richard Lemon, Serhant. BeachesMLS
- $11,750,0005 bd8 ba7.3k sqft1720 Sabal Palm Drive, Boca Raton, FL 33432For SaleMLS ID #B26049529, David W Roberts, Royal Palm Properties LLC. BeachesMLS
- $10,495,0005 bd7 ba5.4k sqft908 N Atlantic Drive, Lantana, FL 33462For SaleMLS ID #B26035004, Peter D. Burt LLC, Douglas Elliman. BeachesMLS
- $6,500,0004 bd6 ba6.1k sqft3 PEACOCK Lane, Village Of Golf, FL 33436For SaleMLS ID #B26081785, Mary Beth Windle, Douglas Elliman. BeachesMLS
- $11,750,0004 bd7 ba5.4k sqft3621 S OCEAN Boulevard #6, Highland Beach, FL 33487New ConstructionMLS ID #B26083018, Jennifer B Kilpatrick, The Corcoran Group. BeachesMLS
- $11,850,0004 bd5 ba4.2k sqft2219 Ibis Isle Road E, Palm Beach, FL 33480New ConstructionMLS ID #B26034160, John A DelPrete, Douglas Elliman Jupiter. BeachesMLS
- $13,950,0006 bd10 ba7.9k sqft1900 Sabal Palm Drive, Boca Raton, FL 33432For SaleMLS ID #B26085308, Eric Rosen, Douglas Elliman. BeachesMLS
- $10,900,0006 bd6 ba5.6k sqft4600 Garden Point Trail, Wellington, FL 33414For SaleMLS ID #B26074374, Martha W Jolicoeur PA, Douglas Elliman Wellington. BeachesMLS
- $15,875,0005 bd8 ba6.3k sqft1117 BEACH Drive, Delray Beach, FL 33483New ConstructionMLS ID #B26070576, Pascal J Liguori, Premier Estate Properties, Inc. BeachesMLS
- $10,900,0005 bd10 ba7.6k sqft15850 Britten Lane, Wellington, FL 33414For SaleMLS ID #R11136975, Rodolfo A Maya, Illustrated Properties. BeachesMLS
- $6,995,0007 bd9 ba7k sqft2002 NW 4th Avenue, Delray Beach, FL 33444For SaleMLS ID #R11109320, Jennifer B Kilpatrick, The Corcoran Group. BeachesMLS
