Enjoy the warm ocean breezes from your elevated brick patio facing Nantucket Sound. Just steps to your private, deeded sandy beach is your Cape Cod get away in one of the most desirable seaside Villages and communities on Cape Cod. Easy one-level living with an open floor plan. Nice elevated corner unit with beautiful pine flooring and full bath with laundry closet. Side door to second brick patio. Two storage sheds, cathedral in living room and being offered "Turn Key" Updated furnace, A rare opportunity in the fabulous community of New Seabury. Just a short distance to the Popponesset Market place for the Raw Bar's famous lobster rolls, clams, shops, mini golfing, weekend entertainment, shopping and so much more. Annual charge of $724.25
Sold for $575,000
$575,000
3 Hyannis Point Rd #790, Mashpee, MA 02649
1beds
580sqft
Condominium
Built in 1983
-- sqft lot
$-- Zestimate®
$991/sqft
$-- Estimated rent
Home value
Not available
Estimated sales range
Not available
Not available
Zestimate® history
Owner options
List your home for rent
Find your next renter with Zillow Rental Manager. Plus, with online applications, you can quickly screen prospective tenants – for free.
Refinance and save
$4,362/mo
Est. payment
Refinancing to a lower rate could help reduce your monthly payments and save thousands over the life of the loan.
$4,362/mo
Est. payment
Explore your selling options
Work with a Zillow partner agent
Leverage their expertise and Zillow's premium Showcase listings to get your home seen by more buyers.
Get startedList with your own agent
Get your home in front of millions of buyers by listing it on Zillow.
Learn how to do itSell it yourself
Take full control of how buyers see your home on Zillow by listing For Sale by Owner (FSBO).
List your homeWhat's special
Elevated corner unitPrivate deeded sandy beachTwo storage shedsBeautiful pine flooringUpdated furnace
Zillow last checked:
Listing updated:
Listed by:
Thalia Logan 508-648-3068,
New Seabury Sotheby's International Realty 508-477-8300,
Thalia Logan 508-648-3068
Bought with:
Polaris Academic Relocation Group
Polaris & Co Realty LLC
Source: MLS PIN,MLS#: 73418702
Facts & features
Interior
Bedrooms & bathrooms
- Bedrooms: 1
- Bathrooms: 1
- Full bathrooms: 1
- Main level bathrooms: 1
- Main level bedrooms: 1
Primary bedroom
- Features: Ceiling Fan(s), Closet, Flooring - Wood, Cable Hookup
- Level: Main,First
Primary bathroom
- Features: Yes
Bathroom 1
- Features: Bathroom - Full, Bathroom - With Tub & Shower, Flooring - Wood, Dryer Hookup - Electric, Washer Hookup, Pedestal Sink
- Level: Main,First
Dining room
- Level: First
Kitchen
- Features: Flooring - Wood, Countertops - Stone/Granite/Solid, Countertops - Upgraded, Breakfast Bar / Nook, Open Floorplan, Recessed Lighting
- Level: Main,First
Living room
- Features: Cathedral Ceiling(s), Flooring - Wood, Cable Hookup, Exterior Access, High Speed Internet Hookup, Open Floorplan, Recessed Lighting
- Level: Main,First
Heating
- Ductless
Cooling
- Ductless
Appliances
- Included: Range, Dishwasher, Microwave, Refrigerator, Washer, Dryer
- Laundry: First Floor
Features
- Cathedral Ceiling(s), Dining Area, Open Floorplan, Sun Room, Internet Available - Broadband
- Flooring: Wood, Pine
- Doors: Insulated Doors
- Windows: Insulated Windows
- Has basement: No
- Has fireplace: No
Interior area
- Total structure area: 580
- Total interior livable area: 580 sqft
- Finished area above ground: 580
Property
Parking
- Total spaces: 1
- Uncovered spaces: 1
Features
- Waterfront features: Beach Access, Ocean, Sound, Walk to, 0 to 1/10 Mile To Beach, Beach Ownership(Private, Association, Deeded Rights)
Details
- Parcel number: 2347666
- Zoning: R3
Construction
Type & style
- Home type: Condo
- Architectural style: Shingle
- Property subtype: Condominium
- Attached to another structure: Yes
Materials
- Frame
- Roof: Wood
Condition
- Year built: 1983
Utilities & green energy
- Electric: 100 Amp Service
- Sewer: Inspection Required for Sale
- Water: Public
Community & HOA
Community
- Features: Shopping, Walk/Jog Trails, Medical Facility, Bike Path, Conservation Area, House of Worship, Marina
- Security: Security Guard
- Subdivision: Maushop Village
HOA
- Amenities included: Beach Rights
- Services included: Insurance, Maintenance Structure, Road Maintenance, Maintenance Grounds, Snow Removal, Trash
- HOA fee: $690 monthly
Location
- Region: Mashpee
Financial & listing details
- Price per square foot: $991/sqft
- Tax assessed value: $547,800
- Annual tax amount: $3,516
- Date on market: 10/17/2025
Price history
| Date | Event | Price |
|---|---|---|
| 8/28/2026 | Sold | $575,000-2.4%$991/sqft |
Source: MLS PIN #73418702 Report a problem | ||
| 7/28/2026 | Pending sale | $589,000$1,016/sqft |
Source: MLS PIN #73418702 Report a problem | ||
| 7/14/2026 | Contingent | $589,000$1,016/sqft |
Source: MLS PIN #73418702 Report a problem | ||
| 3/25/2026 | Listed for sale | $589,000-1.7%$1,016/sqft |
Source: MLS PIN #73418702 Report a problem | ||
| 8/15/2025 | Listed for sale | $599,000$1,033/sqft |
Source: MLS PIN #73418702 Report a problem | ||
Public tax history
Tax history is unavailable.
Neighborhood: 02649
Nearby homes
- $738,1002 bd2 ba778 sqft29 Hydrangea Ln, Mashpee, MA 02649Off Market
- $575,0001 bd1 ba580 sqft17 Hydrangea Ln #786, Mashpee, MA 02649Sold
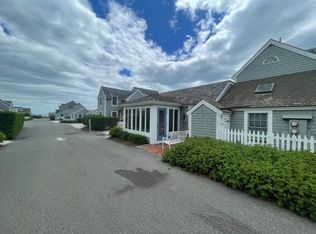
- $765,3002 bd1 ba560 sqft23 Hydrangea Ln, Mashpee, MA 02649Off Market
- $728,2002 bd2 ba840 sqft15 Hyannis Point Rd, Mashpee, MA 02649Off Market
- $840,0002 bd1 ba788 sqft16 Hydrangea Ln #800, Mashpee, MA 02649Sold
- $699,0002 bd2 ba840 sqft4 Hyannis Point Rd #4, Mashpee, MA 02649For Sale
- $735,0002 bd2 ba778 sqft6 Hammock Pond Rd #6, Mashpee, MA 02649Sold
- $570,0001 bd1 ba580 sqft10 Hydrangea Ln #797, Mashpee, MA 02649Sold
Nearby schools
GreatSchools rating
- NAKenneth Coombs SchoolGrades: PK-2Distance: 4 mi
- 5/10Mashpee High SchoolGrades: 7-12Distance: 3.9 mi
- 5/10Quashnet SchoolGrades: 3-6Distance: 4.3 mi


Get pre-qualified for a loan
At Zillow Home Loans, we can pre-qualify you in as little as 5 minutes with no impact to your credit score.An equal housing lender. NMLS #10287.
- Massachusetts
- Barnstable County
- Mashpee
- 02649
- 3 Hyannis Point Rd Unit 790
