Skip main navigation
Sold for $1,250,000
  • $1,250,000

    3 Indian Valley Road, East Setauket, NY 11733

    5beds
    3,620sqft
    Single Family Residence, Residential
    Built in 1968
    0.69 Acres Lot
    $1,251,000 Zestimate®
    $345/sqft
    $6,285 Estimated rent

    Home value

    $1,251,000

    $1.14M - $1.38M

    $6,285/mo

    Zestimate® history
    Loading
    Loading...

    Owner options

    List your home for rent

    $6,285/mo

    Rent Zestimate®

    Find your next renter with Zillow Rental Manager. Plus, with online applications, you can quickly screen prospective tenants – for free.

    Learn more

    $6,285/mo

    Rent Zestimate®

    Refinance and save

    $9,147/mo

    Est. payment

    Refinancing to a lower rate could help reduce your monthly payments and save thousands over the life of the loan.

    See today's rates

    $9,147/mo

    Est. payment

    Explore your selling options

    Work with a Zillow partner agent

    Leverage their expertise and Zillow's premium Showcase listings to get your home seen by more buyers.

    Get started

    List with your own agent

    Get your home in front of millions of buyers by listing it on Zillow.

    Learn how to do it

    Sell it yourself

    Take full control of how buyers see your home on Zillow by listing For Sale by Owner (FSBO).

    List your home

    What's special

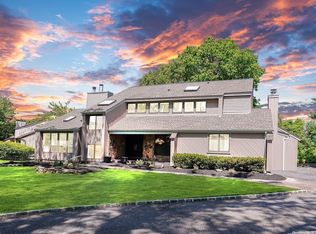
    Welcome to 3 Indian Valley Rd, in the heart of Poquott Village — a fully renovated 5-bedroom, 3.5-bath modern contemporary masterpiece offering the perfect blend of architectural design, luxury upgrades, and functional living. From the moment you enter, you’re greeted by a dramatic grand foyer featuring wraparound stairs, a stunning chandelier, soaring vaulted ceilings, and an open catwalk overlooking the main living spaces, creating an immediate sense of scale and elegance. The layout is thoughtfully designed for both everyday comfort and elevated entertaining, featuring a spacious living room with fireplace and wet bar, a formal dining room, an inviting family room, and an additional den with its own fireplace, providing multiple areas to gather and unwind. Hardwood floors flow seamlessly throughout the home, enhancing its clean, modern aesthetic. The brand-new chef’s kitchen serves as the heart of the home, highlighted by an oversized island with bar seating, a Samsung cooktop with an over island hood, farm sink, stainless steel appliances, wall oven and microwave, dry bar with wine fridge, and abundant cabinetry offering exceptional storage. Upstairs, the primary suite offers two large closets and a beautifully appointed primary bathroom, while all additional bedrooms feature built-in closet organizers for maximum efficiency. The hall bathroom includes a separate shower adding comfort and functionality. The full finished basement provides substantial additional living space along with a utility room, an oversized cedar closet ideal for seasonal storage, and direct access to the attached two-car garage. Step outside to your private backyard retreat, complete with an inground pool with a brand-new liner, expansive paver patio, and lush mature landscaping that provides exceptional privacy within the oversized yard. Additional upgrades include a new oil tank, new boiler, new HVAC system throughout, three zones of heating and cooling, and a central vacuum system. This move-in-ready contemporary home delivers space, style, and extensive updates — all nestled within the highly desirable Poquott community where residents of this village have access to all of its private amenities, including California Park, Walnut Beach, and Trustee’s Park.

    Zillow last checked:

    Listing updated:

    Listed by:

    John Newsom 516-765-1364,

    Frontline Realty Group LLC 631-938-1481

    Bought with:

    Francine Saer CBR E-PRO SRES, 30SA0792930

    Howard Hanna Coach

    Alexander Goldenberg CBR, 10301221768

    Howard Hanna Coach

    Source: OneKey® MLS as distributed by MLS GRID,MLS#: 1009297MLS Logo

    Facts & features

    Interior

    Bedrooms & bathrooms
    • Bedrooms: 5
    • Bathrooms: 4
    • Full bathrooms: 3
    • 1/2 bathrooms: 1
    Primary bedroom
    • Level: Second
    Bedroom 1
    • Level: Basement
    Bedroom 2
    • Level: Second
    Bedroom 3
    • Level: Second
    Bedroom 4
    • Level: Second
    Primary bathroom
    • Level: Second
    Bathroom 1
    • Level: Basement
    Bathroom 2
    • Description: 1/2 Bathroom
    • Level: First
    Bathroom 3
    • Level: Second
    Other
    • Level: Basement
    Den
    • Level: First
    Family room
    • Level: First
    Kitchen
    • Level: First
    Laundry
    • Level: First
    Living room
    • Level: First
    Heating
    • Baseboard
    Cooling
    • Central Air
    Appliances
    • Included: Dishwasher, Dryer, Electric Cooktop, Exhaust Fan, Microwave, Oven, Refrigerator, Stainless Steel Appliance(s), Washer, Oil Water Heater, Wine Refrigerator
    • Laundry: Washer/Dryer Hookup, Laundry Room
    Features
    • Breakfast Bar, Built-in Features, Cathedral Ceiling(s), Central Vacuum, Chandelier, Chefs Kitchen, Double Vanity, Eat-in Kitchen, Entrance Foyer, Formal Dining, High Ceilings, His and Hers Closets, Kitchen Island, Primary Bathroom, Walk-In Closet(s), Wet Bar
    • Flooring: Hardwood, Laminate, Tile
    • Basement: Finished,Full,Walk-Out Access
    • Attic: Full
    • Number of fireplaces: 2
    • Fireplace features: Family Room, Living Room
    Interior area
    • Total structure area: 3,620
    • Total interior livable area: 3,620 sqft

    Property

    Parking
    • Total spaces: 2
    • Parking features: Attached, Driveway
    • Garage spaces: 2
    • Has uncovered spaces: Yes
    Features
    • Has private pool: Yes
    • Pool features: In Ground
    Lot
    • Size: 0.69 Acres
    Details
    • Parcel number: 0205007000300002003
    • Special conditions: None

    Construction

    Type & style
    • Home type: SingleFamily
    • Architectural style: Contemporary,Modern
    • Property subtype: Single Family Residence, Residential
    Materials
    • Frame
    Condition
    • Year built: 1968

    Utilities & green energy

    • Sewer: Cesspool
    • Water: Public
    • Utilities for property: Cable Available, Electricity Connected, Phone Available, Water Connected

    Community & HOA

    HOA
    • Has HOA: No
    Location
    • Region: Setauket

    Financial & listing details

    • Price per square foot: $345/sqft
    • Tax assessed value: $7,000
    • Annual tax amount: $30,443
    • Date on market: 6/4/2026
    • Cumulative days on market: 126 days
    • Listing agreement: Exclusive Right To Sell
    • Electric utility on property: Yes

    Price history

    DateEventPrice
    10/16/2026Sold$1,250,000-3.8%$345/sqft
    Source: OneKey® MLS as distributed by MLS GRID #1009297 Report a problem
    9/12/2026Pending sale$1,299,000$359/sqft
    Source: OneKey® MLS as distributed by MLS GRID #1009297 Report a problem
    7/30/2026Price change$1,299,000-3.8%$359/sqft
    Source: OneKey® MLS as distributed by MLS GRID #1009297 Report a problem
    7/14/2026Price change$1,350,000-5.3%$373/sqft
    Source: OneKey® MLS as distributed by MLS GRID #1009297 Report a problem
    6/4/2026Listed for sale$1,425,000-4.9%$394/sqft
    Source: OneKey® MLS as distributed by MLS GRID #1009297 Report a problem
    5/3/2026Listing removed$1,499,000$414/sqft
    Source: OneKey® MLS as distributed by MLS GRID #965952 Report a problem
    4/6/2026Listed for sale$1,499,000+62.6%$414/sqft
    Source: OneKey® MLS as distributed by MLS GRID #965952 Report a problem
    11/24/2025Sold$922,000+3.7%$255/sqft
    Source: Public Record Report a problem
    10/13/2023Listing removed--
    Source: OneKey® MLS as distributed by MLS GRID #3496112 Report a problem
    10/7/2023Listed for sale$889,000$246/sqft
    Source: OneKey® MLS as distributed by MLS GRID #3496112 Report a problem
    8/9/2023Listing removed--
    Source: OneKey® MLS as distributed by MLS GRID #3496112 Report a problem
    8/6/2023Listed for sale$889,000$246/sqft
    Source: OneKey® MLS as distributed by MLS GRID #3496112 Report a problem

    Public tax history

    YearProperty taxesTax assessment
    2025-- $7,000
    2024-- $7,000
    2023-- $7,000
    2022-- $7,000
    2021-- $7,000
    2020-- $7,000
    2019-- $7,000
    2018-- $7,000
    2017$23,808 $7,000
    2016-- $7,000
    2015-- $7,000
    2014-- $7,000
    2013-- $7,000
    2012-- $7,000
    2011-- $7,000 -7.9%
    2010-- $7,600
    2009-- $7,600 -7.3%
    2008-- $8,200
    2007$19,948 +47.6%$8,200 +17.1%
    2005$13,518 +7.8%$7,000
    2004$12,544 +7%$7,000
    2003$11,725 +8.1%$7,000
    2002$10,846 +5.3%$7,000
    2001$10,297 +0.6%$7,000
    2000$10,239 $7,000
    Find assessor info on the county website

    Neighborhood: Poquott

    Nearby schools

    GreatSchools rating
    Schools provided by the listing agent
    • Elementary: Setauket Elementary School
    • Middle: Paul J Gelinas Junior High School
    • High: Ward Melville Senior High School

    Source: OneKey® MLS as distributed by MLS GRID. This data may not be complete. We recommend contacting the local school district to confirm school assignments for this home.

    Get a cash offer in 3 minutes
    Find out how much your home could sell for in as little as 3 minutes with a no-obligation cash offer.
    Estimated market value
    $1,251,000
    Get a cash offer in 3 minutes
    Find out how much your home could sell for in as little as 3 minutes with a no-obligation cash offer.
    Estimated market value
    $1,251,000