Welcome home to this thoughtfully designed two-story home in Gorham with 2,096 sq. ft. of living space, 3 bedrooms, 2.5 baths, and a 2-car garage. This home has been carefully crafted and offers many amenities, including an island kitchen and breakfast nook for everyday meals, a dedicated dining area perfect for entertaining, a living room featuring a gas fireplace with a custom surround and mantel, a spacious primary suite with a large walk-in closet and a private bath with a double vanity and a custom tiled shower, which recreates an upstairs retreat. There is also convenient second-floor laundry, a mudroom with a custom built-in bench, a two-car garage with direct access into the mudroom, and a walk-out basement with the opportunity to expand. A covered front porch offers a comfortable place to enjoy peaceful mornings, and a back deck is perfect for outdoor dining and relaxing. This property offers both privacy and convenience, just minutes from shopping, dining, the Portland Jetport, and downtown Portland,
Active
$789,000
3 Kinney Road, Gorham, ME 04038
3beds
2,096sqft
Single Family Residence
Built in 2026
2 Acres Lot
$-- Zestimate®
$376/sqft
$-- HOA
What's special
Breakfast nookWalk-out basementConvenient second-floor laundryLarge walk-in closetUpstairs retreatSpacious primary suiteIsland kitchen
- 1 day
- 316
- 32
Zillow last checked:
Listing updated:
Listed by:
Coldwell Banker Realty 207-282-5988
Source: Maine Listings,MLS#: 1684907
Facts & features
Interior
Bedrooms & bathrooms
- Bedrooms: 3
- Bathrooms: 3
- Full bathrooms: 2
- 1/2 bathrooms: 1
Primary bedroom
- Level: Second
Bedroom 1
- Level: Second
Bedroom 2
- Level: Second
Den
- Level: First
Dining room
- Level: First
Kitchen
- Level: First
Living room
- Level: First
Heating
- Baseboard, Heat Pump, Hot Water
Cooling
- Heat Pump, Wall Unit(s)
Appliances
- Included: Dishwasher, Microwave, Gas Range, Refrigerator
Features
- Bathtub, Shower, Walk-In Closet(s), Primary Bedroom w/Bath
- Flooring: Tile, Hardwood, Luxury Vinyl
- Basement: Interior Entry,Walk-Out Access,Full,Unfinished
- Number of fireplaces: 1
Interior area
- Total structure area: 2,096
- Total interior livable area: 2,096 sqft
- Finished area above ground: 2,096
- Finished area below ground: 0
Property
Parking
- Total spaces: 2
- Parking features: Paved, 1 - 4 Spaces, Garage Door Opener
- Attached garage spaces: 2
Features
- Patio & porch: Deck, Porch
- Has view: Yes
- View description: Trees/Woods
Lot
- Size: 2 Acres
- Features: Suburban, Corner Lot
Details
- Zoning: R
Construction
Type & style
- Home type: SingleFamily
- Architectural style: Colonial
- Property subtype: Single Family Residence
Materials
- Wood Frame, Vertical Siding, Vinyl Siding
- Foundation: Poured Concrete
- Roof: Metal,Shingle
Condition
- New Construction
- New construction: Yes
- Year built: 2026
Utilities & green energy
- Electric: Circuit Breakers
- Sewer: Private Sewer, Septic Design Available
- Water: Private
Community & HOA
Location
- Region: Gorham
Financial & listing details
- Price per square foot: $376/sqft
- Annual tax amount: $1,000
- Date on market: 10/20/2026
- Road surface type: Paved
Estimated market value
Not available
Estimated sales range
Not available
Not available
Price history
| Date | Event | Price |
|---|---|---|
| 10/20/2026 | Listed for sale | $789,000$376/sqft |
Source:  Maine Listings #1684907 Report a problem | ||
Public tax history
Tax history is unavailable.
Monthly payment
Est. payment
Payment breakdown
Explore the cost of this home by adjusting the details. Changes won't be saved.Climate risks
Neighborhood: 04038


Similar homes
- $775,0004 bd3 ba2.5k sqft3 Cotton Drive, Gorham, ME 04038Active
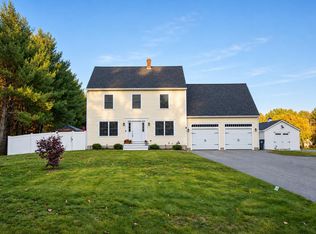
 MLS ID #1684977, Plowman Realty Group. Maine Listings
- $470,0004 bd1 ba1.4k sqft206 County, Gorham, ME 04038Active
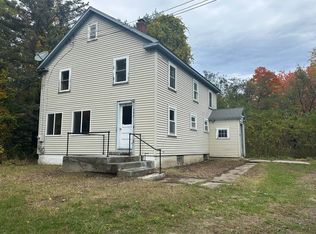 MLS ID #1684612, RE/MAX Realty One. Maine Listings
- $799,0004 bd3 ba3.1k sqft6 Settlers Way, Gorham, ME 04038Active
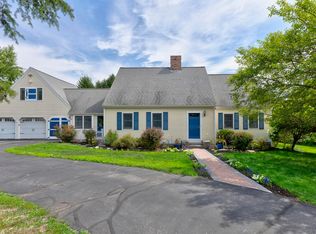 MLS ID #1676117, Century 21 First Choice Realty. Maine Listings
- $725,0003 bd3 ba1.8k sqft73 Shortill Farms Road, Buxton, ME 04093Active
 MLS ID #1684025, Coldwell Banker Realty. Maine Listings
- $749,9004 bd3 ba2.4k sqft7 River Woods Drive, Scarborough, ME 04074ActiveMLS ID #1683609, RE/MAX Shoreline. Maine Listings
- $625,0005 bd3 ba2.8k sqft10 Old Orchard Road, Gorham, ME 04038ActiveMLS ID #1685022, The Maine Real Estate Group. Maine Listings
- $700,0004 bd3 ba2.3k sqft14 Caitlin Drive, Gorham, ME 04038ActiveMLS ID #1681225, Demetria Real Estate. Maine Listings
- $799,9953 bd3 ba2.4k sqft334 Broadturn Road, Scarborough, ME 04074ActiveMLS ID #1667032, Bayley Realty Group. Maine Listings
- $558,0002 bd2 ba1.8k sqft55 Ridgefield Drive #34, Gorham, ME 04038ActiveMLS ID #1684793, PO-GO REALTY. Maine Listings
- $739,0003 bd3 ba1.8k sqft54 Mitchell Hill Road, Scarborough, ME 04074ActiveMLS ID #1674982, Cottage & Co Real Estate. Maine Listings
- $489,0003 bd3 ba2.1k sqft25 Fieldcrest Drive, Gorham, ME 04038ActiveMLS ID #1684337, Gardner Real Estate Group. Maine Listings
- $799,0004 bd3 ba2.1k sqft9 Lochwood Drive, Gorham, ME 04038ActiveMLS ID #1682575, Willis Real Estate. Maine Listings
- $699,0004 bd3 ba2.4k sqft22 Cumberland Lane, Gorham, ME 04038ActiveMLS ID #1672990, Better Homes & Gardens Real Estate/The Masiello Group. Maine Listings
- $635,0004 bd3 ba2k sqft9 Baxter Lane #1, Gorham, ME 04038ActiveMLS ID #1682665, PO-GO REALTY. Maine Listings
- $650,0003 bd3 ba2.1k sqft22 Fairway Commons Drive #3, Gorham, ME 04038ActiveMaine Listings
- $500,0002 bd2 ba2k sqft451 South Street, Gorham, ME 04038ActiveMLS ID #1684130, RE/MAX Oceanside. Maine Listings
- $779,6504 bd3 ba2.1k sqft33 Lochwood Drive, Gorham, ME 04038ActiveMLS ID #1664569, Willis Real Estate. Maine Listings
- $529,0003 bd2 ba2.5k sqft10 Newton Drive, Gorham, ME 04038ActiveMLS ID #1676644, A Team Realty. Maine Listings
- $896,0004 bd3 ba2.6k sqft42 River Woods Drive, Scarborough, ME 04074ActiveMLS ID #1682555, Proper Real Estate Group LLC. Maine Listings
