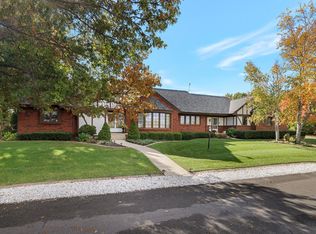
Experience the rare lifestyle that makes Lake Park Subdivision one of Champaign's most beloved hidden gems, where nature, water views, and community come together in an unforgettable setting. Residents enjoy scenic walking trails, wooded natural areas, community gardens, and approximately seven acres of restored prairie surrounding a stunning six-acre lake with sandy beach access for swimming, fishing, relaxing by the water, and non-motorized boating. It's a peaceful retreat that feels miles away from the everyday while remaining conveniently close to Champaign's shopping, dining, medical facilities, and the University of Illinois. Perfectly positioned to capture sweeping lake views, this beautifully maintained three-bedroom, two-and-a-half-bath one-and-a-half-story home offers warmth, character, and flexible living spaces throughout. The spacious first-floor primary suite features hardwood flooring, custom interior shutters, a full wall of closets plus a walk-in closet, and a private en suite bath with dual vanities, a step-in shower, and a jacuzzi tub. Convenient access to the laundry room is just off the suite. Filled with natural light, the dramatic living room showcases expansive windows overlooking the lake and a cozy fireplace that anchors the space. A separate family room provides a second fireplace, extensive wall-to-wall built-ins, and additional walk-in storage. The kitchen offers abundant cabinet and countertop space, built-in cabinetry, and a charming breakfast nook ideal for morning coffee with peaceful views. Adjacent to the kitchen is a versatile bonus space perfect for a pantry extension, home office, or everyday drop zone. One of the home's most unique features is the bright studio retreat just off the breakfast nook, complete with its own split-unit heating and cooling system for year-round comfort. Originally designed as an art studio, this inspiring space would also make an ideal home office, fitness room, creative studio, or sunroom. Upstairs are two additional bedrooms and a full bathroom. One bedroom includes a walk-in closet, while the other provides direct access to an expansive unfinished attic offering incredible storage potential. Life in Lake Park is about more than just the home itself; it's about morning walks along wooded trails, afternoons spent by the lake, evenings watching sunsets shimmer across the water, and the rare sense of peace and connection this special neighborhood provides. Combined with low county taxes, this is an exceptional opportunity to enjoy one of Champaign's most distinctive lake-centered communities.
Active
Price cut: $80K (4/8)
$495,000
3 Lake Park Rd, Champaign, IL 61822
3beds
2,926sqft
Est.:
Single Family Residence
Built in 1959
0.49 Acres Lot
$-- Zestimate®
$169/sqft
$56/mo HOA
What's special
Lake viewsFilled with natural lightAdditional walk-in storageExtensive wall-to-wall built-insCustom interior shuttersHardwood flooringSpacious first-floor primary suite
- 164 days |
- 1,027 |
- 23 |
Zillow last checked:
Listing updated:
Listing courtesy of:
Barbara Gallivan (217)202-5999,
KELLER WILLIAMS-TREC
Source: MRED as distributed by MLS GRID,MLS#: 12530079

Tour with a local agent
Facts & features
Interior
Bedrooms & bathrooms
- Bedrooms: 3
- Bathrooms: 3
- Full bathrooms: 2
- 1/2 bathrooms: 1
Rooms
- Room types: Eating Area, Heated Sun Room
Primary bedroom
- Features: Flooring (Hardwood), Window Treatments (Plantation Shutters), Bathroom (Full)
- Level: Main
- Area: 255 Square Feet
- Dimensions: 15X17
Bedroom 2
- Features: Flooring (Carpet)
- Level: Second
- Area: 182 Square Feet
- Dimensions: 14X13
Bedroom 3
- Features: Flooring (Carpet)
- Level: Second
- Area: 110 Square Feet
- Dimensions: 10X11
Dining room
- Level: Main
- Dimensions: COMBO
Eating area
- Features: Flooring (Vinyl)
- Level: Main
- Area: 96 Square Feet
- Dimensions: 12X8
Family room
- Features: Flooring (Hardwood)
- Level: Main
- Area: 840 Square Feet
- Dimensions: 30X28
Other
- Features: Flooring (Vinyl)
- Level: Main
- Area: 368 Square Feet
- Dimensions: 23X16
Kitchen
- Features: Kitchen (Eating Area-Table Space, Pantry), Flooring (Vinyl)
- Level: Main
- Area: 192 Square Feet
- Dimensions: 12X16
Laundry
- Features: Flooring (Vinyl)
- Level: Main
- Area: 32 Square Feet
- Dimensions: 8X4
Living room
- Features: Flooring (Hardwood)
- Level: Main
- Area: 288 Square Feet
- Dimensions: 18X16
Heating
- Natural Gas, Steam, Baseboard
Cooling
- Central Air
Appliances
- Included: Refrigerator, Washer, Dryer, Electric Cooktop, Oven
- Laundry: Main Level, Electric Dryer Hookup, Sink
Features
- 1st Floor Bedroom, 1st Floor Full Bath, Built-in Features, Walk-In Closet(s)
- Flooring: Hardwood
- Basement: Crawl Space
- Attic: Pull Down Stair,Unfinished
- Number of fireplaces: 2
- Fireplace features: Gas Log, Family Room, Living Room
Interior area
- Total structure area: 2,926
- Total interior livable area: 2,926 sqft
- Finished area below ground: 0
Property
Parking
- Total spaces: 2
- Parking features: Concrete, Garage Door Opener, Yes, Garage Owned, Attached, Garage
- Attached garage spaces: 2
- Has uncovered spaces: Yes
Accessibility
- Accessibility features: No Disability Access
Features
- Stories: 1.5
- Patio & porch: Patio
- Has view: Yes
- View description: Back of Property
- Has water view: Yes
- Water view: Back of Property
- Waterfront features: Lake Front, Lake Privileges
Lot
- Size: 0.49 Acres
- Dimensions: 112X206.9X130X152.4
- Features: Mature Trees
Details
- Additional structures: None
- Parcel number: 032036276006
- Special conditions: None
Construction
Type & style
- Home type: SingleFamily
- Property subtype: Single Family Residence
Materials
- Aluminum Siding, Brick
- Foundation: Block
- Roof: Asphalt
Condition
- New construction: No
- Year built: 1959
Utilities & green energy
- Electric: 200+ Amp Service
- Sewer: Public Sewer
- Water: Public
Community & HOA
Community
- Features: Lake, Water Rights, Sidewalks, Street Paved
- Subdivision: Lake Park
HOA
- Has HOA: Yes
- Services included: Lake Rights, Other
- HOA fee: $670 annually
Location
- Region: Champaign
Financial & listing details
- Price per square foot: $169/sqft
- Tax assessed value: $354,060
- Annual tax amount: $7,302
- Date on market: 12/11/2025
- Ownership: Fee Simple
- Has irrigation water rights: Yes
Estimated market value
Not available
Estimated sales range
Not available
Not available
Price history
| Date | Event | Price |
|---|---|---|
| 4/8/2026 | Price change | $495,000-13.9%$169/sqft |
Source: | ||
| 3/13/2026 | Price change | $575,000-4.2%$197/sqft |
Source: | ||
| 2/16/2026 | Price change | $599,900-4%$205/sqft |
Source: | ||
| 12/11/2025 | Listed for sale | $625,000$214/sqft |
Source: | ||
Public tax history
| Year | Property taxes | Tax assessment |
|---|---|---|
| 2024 | $7,302 +5.1% | $118,020 +8.3% |
| 2023 | $6,950 +5.3% | $108,980 +7.2% |
| 2022 | $6,602 +2.5% | $101,660 +1.8% |
| 2021 | $6,438 +0.9% | $99,860 +1% |
| 2020 | $6,381 | $98,870 +1.7% |
| 2019 | -- | $97,220 |
| 2018 | -- | $97,220 |
| 2017 | $6,151 +12% | $97,220 |
| 2016 | $5,492 | $97,220 |
| 2015 | $5,492 +25.3% | $97,220 +18.5% |
| 2014 | $4,384 +1.7% | $82,030 |
| 2013 | $4,310 +2.7% | $82,030 |
| 2012 | $4,197 +5.1% | $82,030 |
| 2011 | $3,992 +1.7% | $82,030 -1.6% |
| 2010 | $3,927 | $83,360 -2.1% |
| 2009 | -- | $85,140 |
| 2008 | -- | $85,140 +1.1% |
| 2007 | $3,927 +7% | $84,220 +8.7% |
| 2006 | $3,671 +1.2% | $77,450 +4% |
| 2005 | $3,628 +2.3% | $74,450 +2.3% |
| 2004 | $3,547 +0.7% | $72,780 +5.5% |
| 2003 | $3,522 +0.8% | $69,000 +1.6% |
| 2002 | $3,495 +3.5% | $67,910 +3.5% |
| 2001 | $3,376 +3.5% | $65,610 +3.6% |
| 2000 | $3,263 | $63,330 |
Find assessor info on the county website
Monthly payment
Est. payment$--/mo
Payment breakdown
Explore the cost of this home by adjusting the details. Changes won't be saved.
All calculations are estimates and provided by Zillow, Inc. for informational purposes only. Actual amounts may vary.
HOA fees may include property taxes on listings classified as Co-Ops. Contact the listing agent and/or owner for fee details.
Mortgage interest rates are dependent on a number of factors, including credit score, down payment, and repayment length. Interest rate data provided by Zillow Group Marketplace, Inc. as of 1/1/1970 from various mortgage lenders with which we have lead or other similar arrangements; the Estimated Payment is an average of those rates.
See how much you could borrow to make a competitive offer.
Climate risks
Neighborhood: 61822
Nearby schools
GreatSchools rating
- 8/10Carrie Busey Elementary SchoolGrades: K-5Distance: 0.5 mi
- 5/10Edison Middle SchoolGrades: 6-8Distance: 3.2 mi
- 4/10Central High SchoolGrades: 9-12Distance: 3.6 mi
Schools provided by the listing agent
- High: Central High School
- District: 4
Source: MRED as distributed by MLS GRID. This data may not be complete. We recommend contacting the local school district to confirm school assignments for this home.
A local agent can set up tours, give advice and negotiate with sellers.
- Illinois
- Champaign County
- Champaign
- 61822
- 3 Lake Park Rd